


BLOG
THE ESSETIALS OF BUKHARA -
WHERE TO GO AND WHAT TO SEE
Bukhara is not a city you “visit” in the usual sense. You don’t move from attraction to attraction — you walk through one continuous story where everything is connected by narrow streets, courtyards, and domes.
For more than a thousand years, it was one of the most important centers of the Silk Road — a place of trade, religion, learning, and power. Unlike some historical cities that feel reconstructed, Bukhara still feels layered, as if different centuries are standing on top of each other in the same streets.
Here are the places that define it.
Samanid Mausoleum — A Masterpiece of Brick and Light
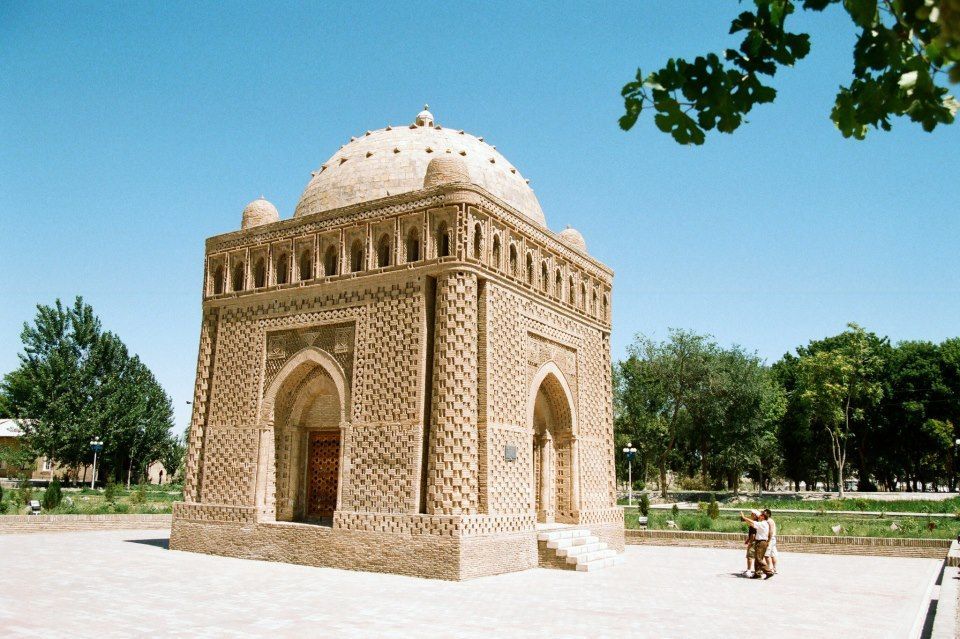
The Samanid Mausoleum, built in the 9th–10th century, is one of the oldest surviving masterpieces of Islamic architecture in Central Asia. It was created during the time of the Samanid dynasty, when this region began to rise again after the Arab conquest and develop its own unique cultural and architectural identity.
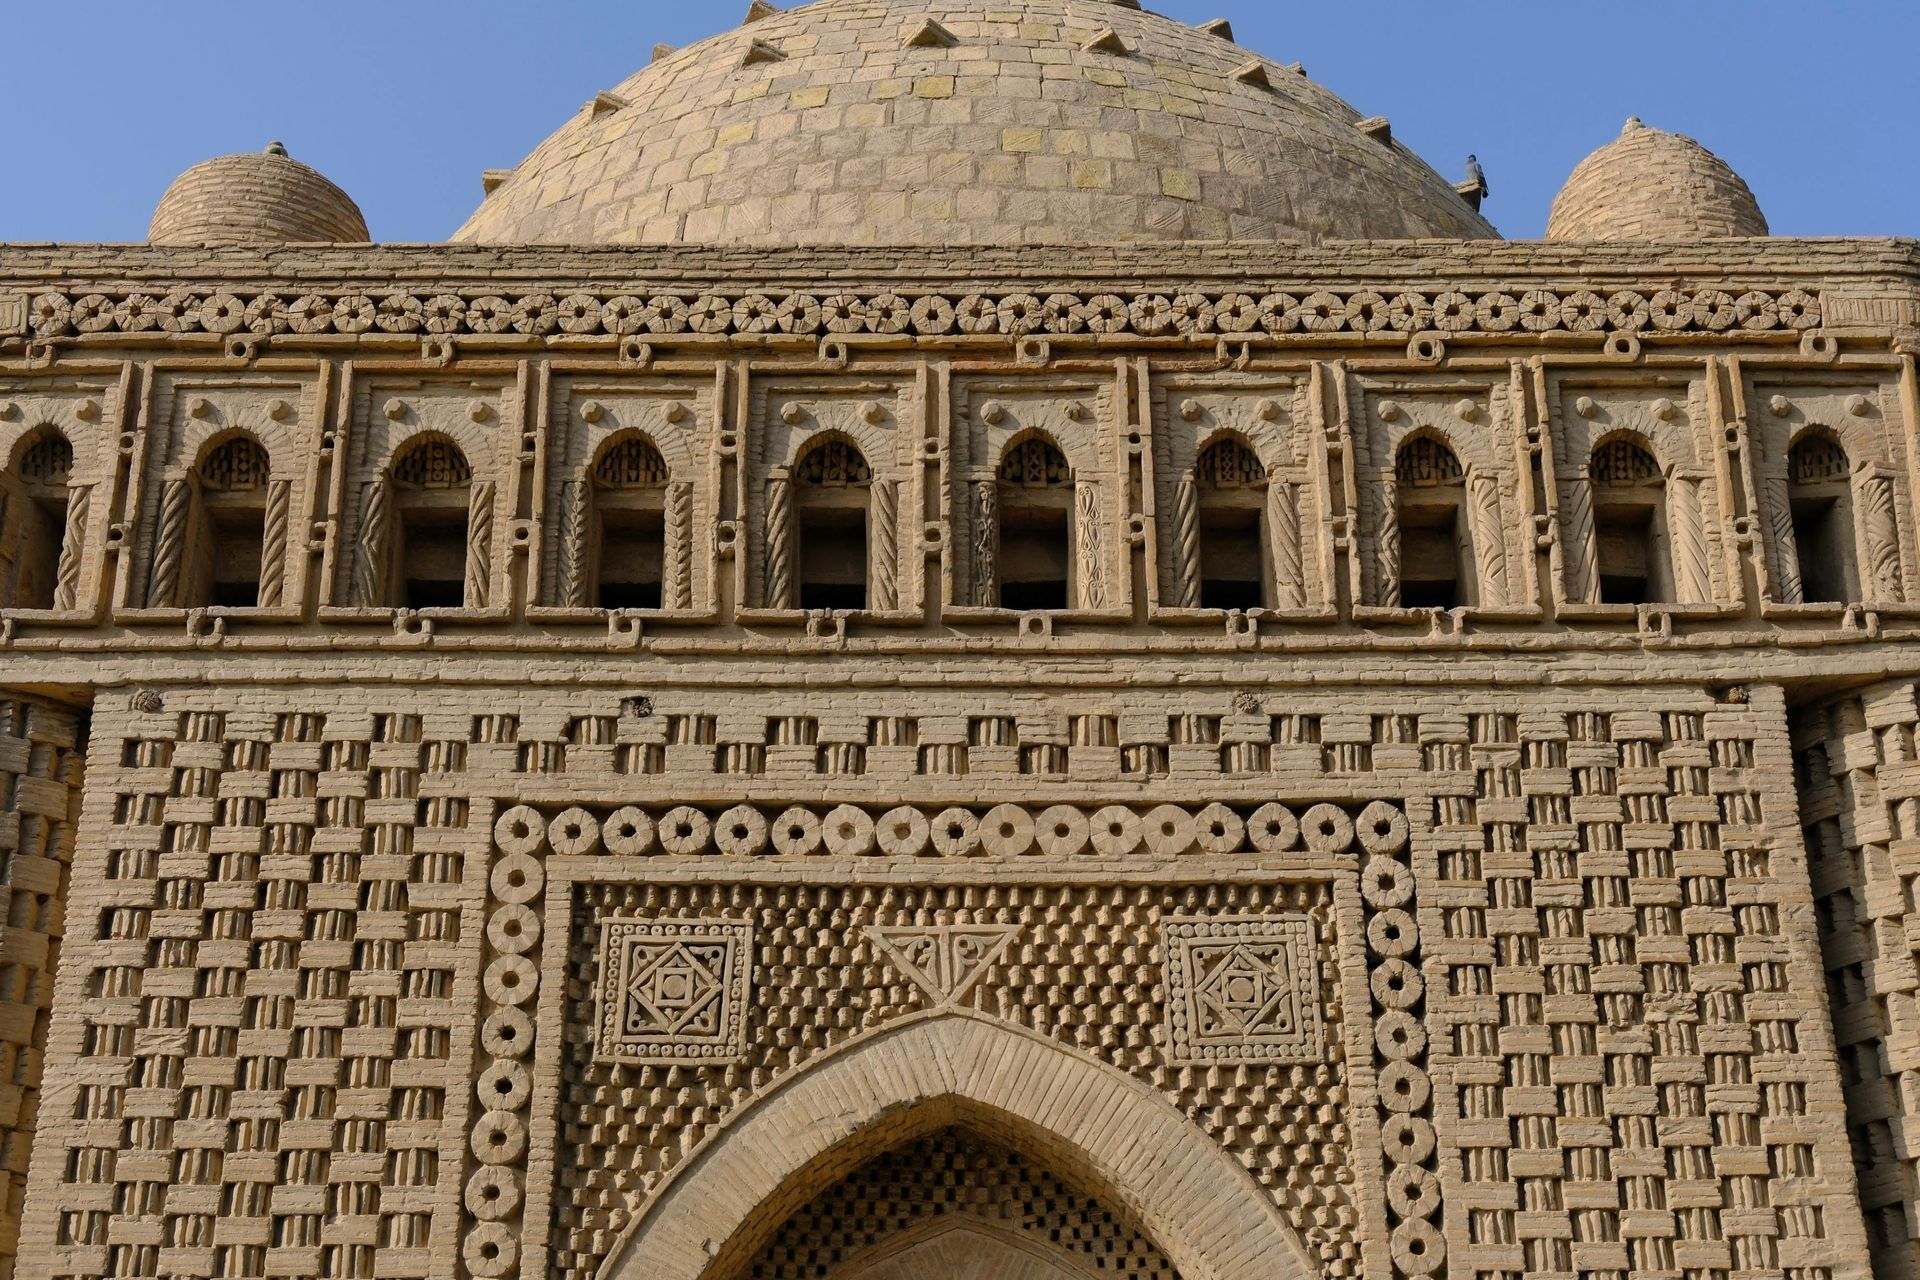
What makes this monument truly special is its simplicity and perfection at the same time. There are no colorful tiles or luxury decorations. Instead, the entire building is made of baked brick, and all its beauty comes from the way the bricks are arranged. Different patterns, textures, and shapes create a sense of harmony that still impresses visitors more than a thousand years later.
If you look closely, you will notice that the building is based on a very clear idea: a square base covered by a dome. In medieval symbolism, the square represents the earth, and the dome represents the sky — together forming a perfect image of the universe.
Even today, the mausoleum is considered a true architectural masterpiece. It is not just an ancient tomb — it is a symbol of the beginning of great Islamic architecture in Central Asia, and one of the most beautiful examples of how simple materials can create something timeless and extraordinary.
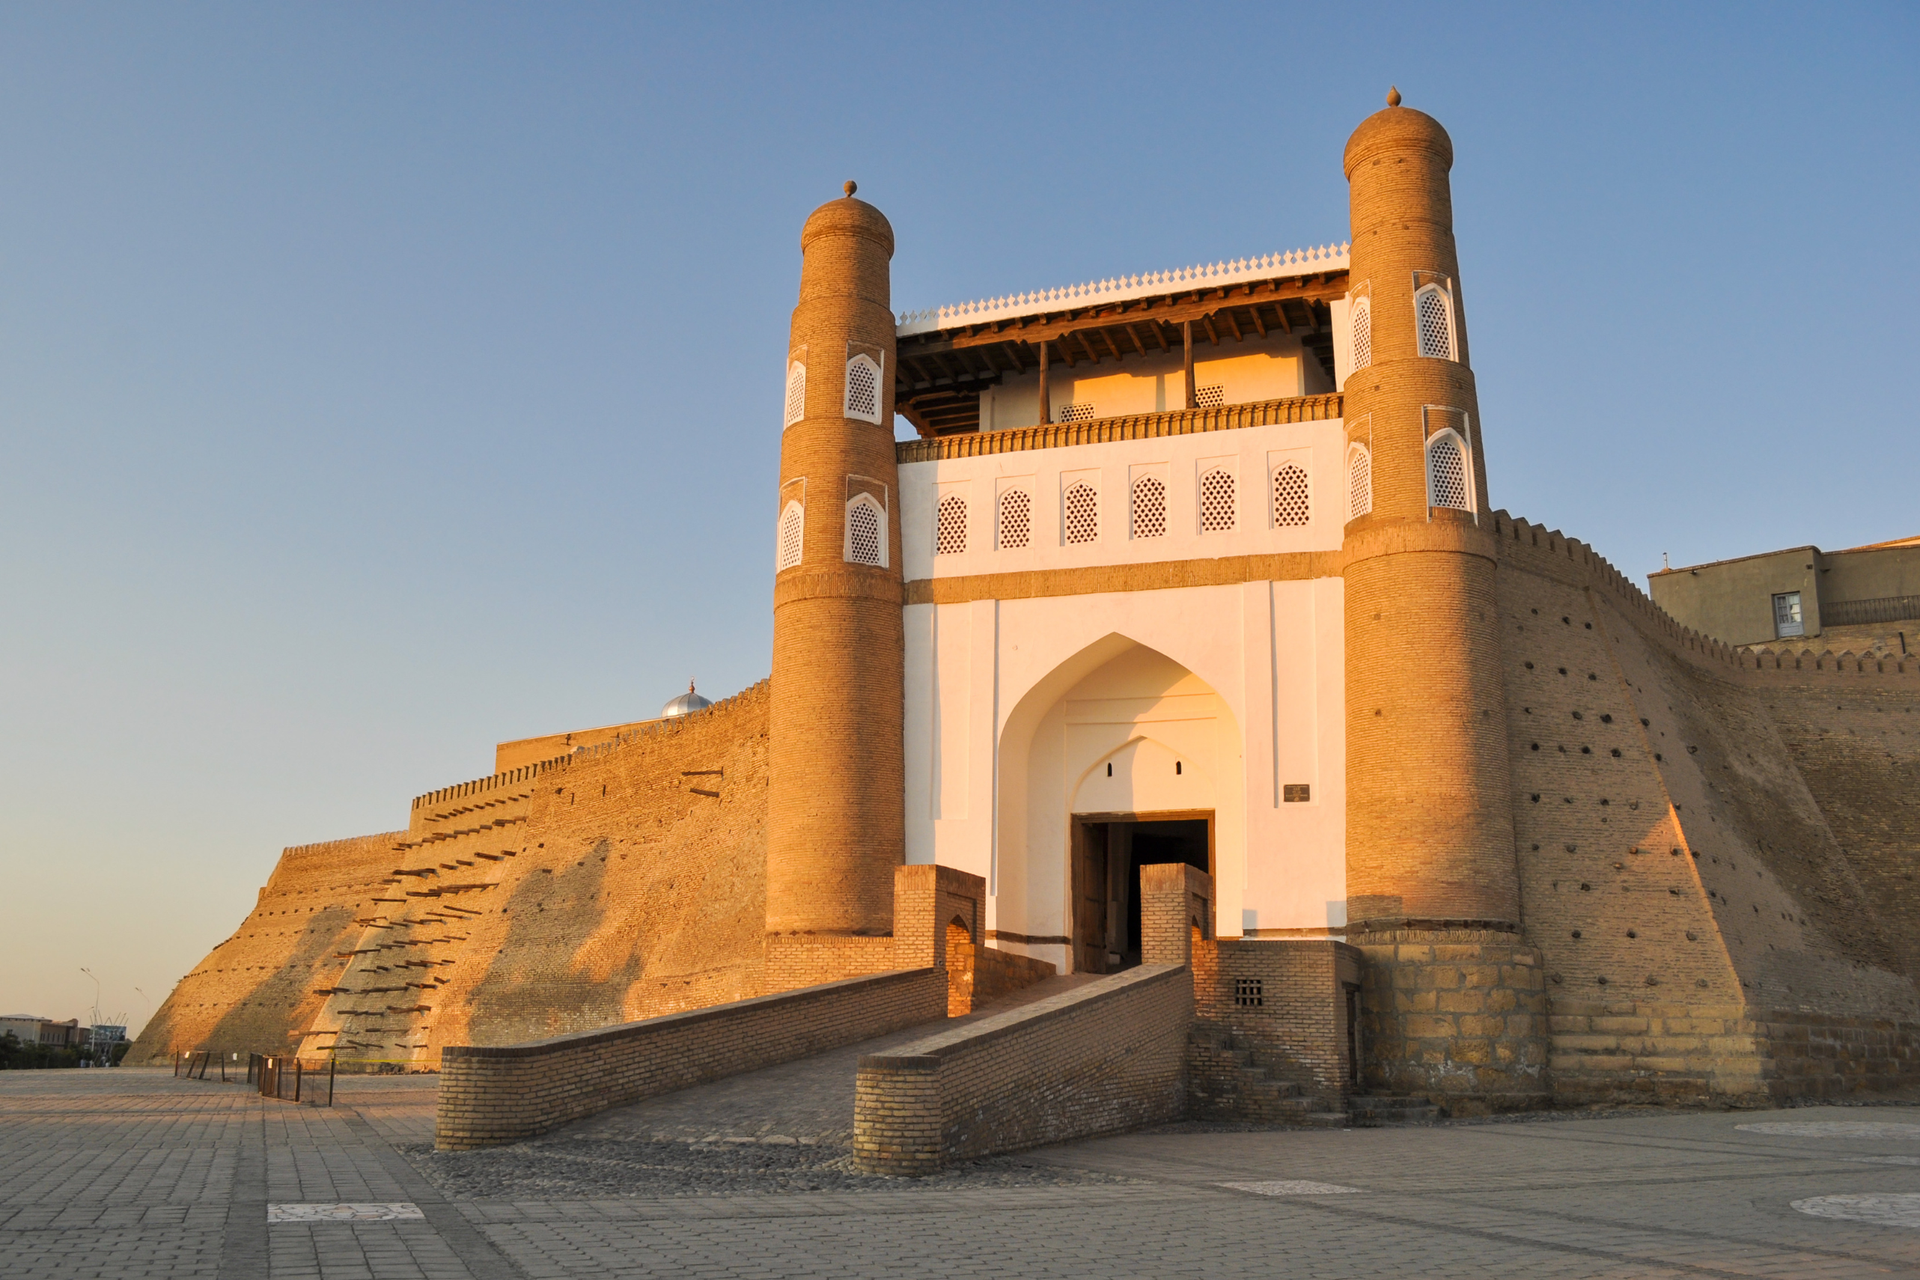
Ark of Bukhara — A City Within a City
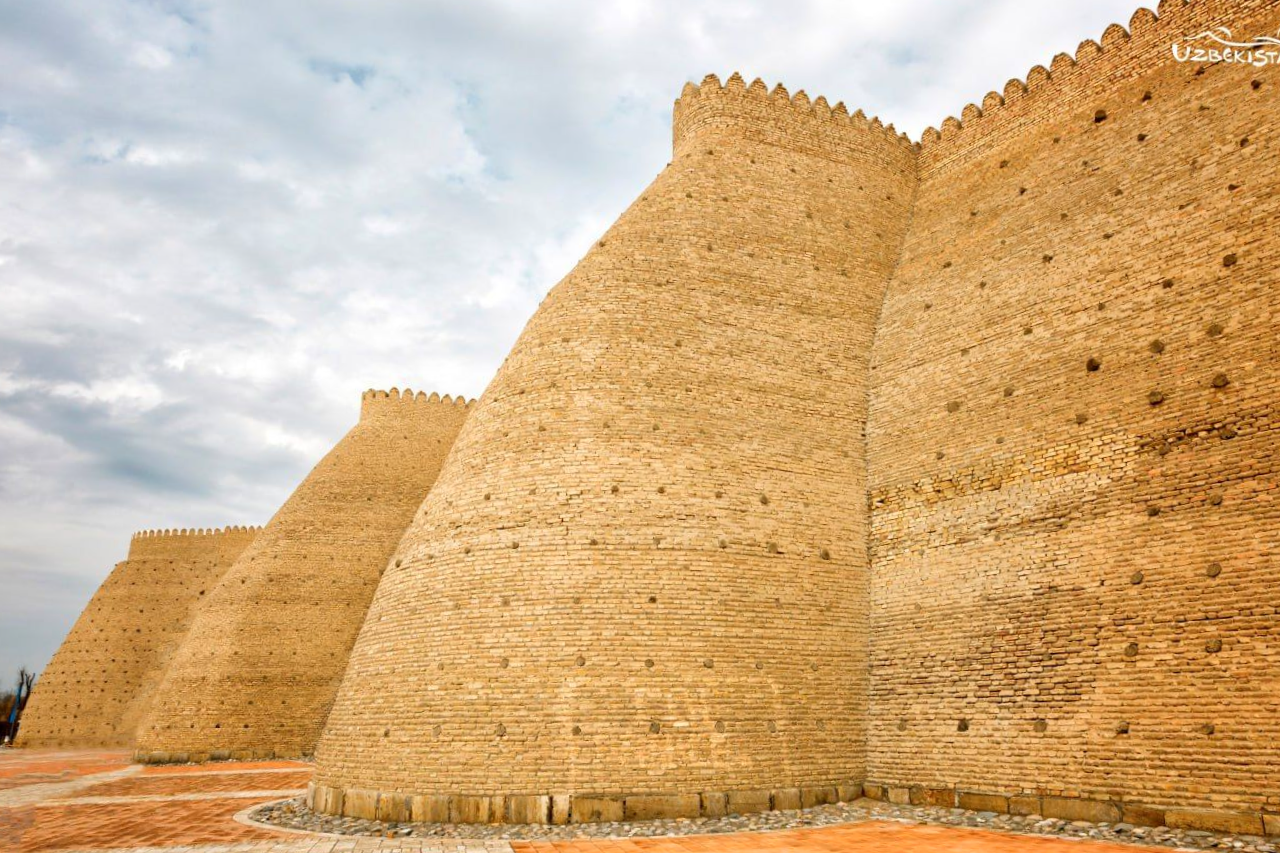
The Ark of Bukhara is the oldest fortress of the city and for centuries served as the residence of its rulers — from early khans to later emirs. Archaeological evidence shows that its foundations go back to very early settlement layers, making it one of the most ancient and symbolically important sites in Bukhara.
According to legend, the fortress was founded by the mythical hero Siyavush, and for centuries it remained not only a political center but also a sacred place in local memory.
In reality, the Ark functioned as a fully enclosed “city within a city.” Behind its massive walls were the emir’s palace, government offices, treasury, mosque, workshops, barracks, and prisons. It was the administrative, military, and ceremonial heart of the entire emirate.
From here, the rulers of Bukhara governed the city and the region, making the Ark one of the most powerful symbols of authority in Central Asia.
Bolo Haouz Mosque — Friday Mosque
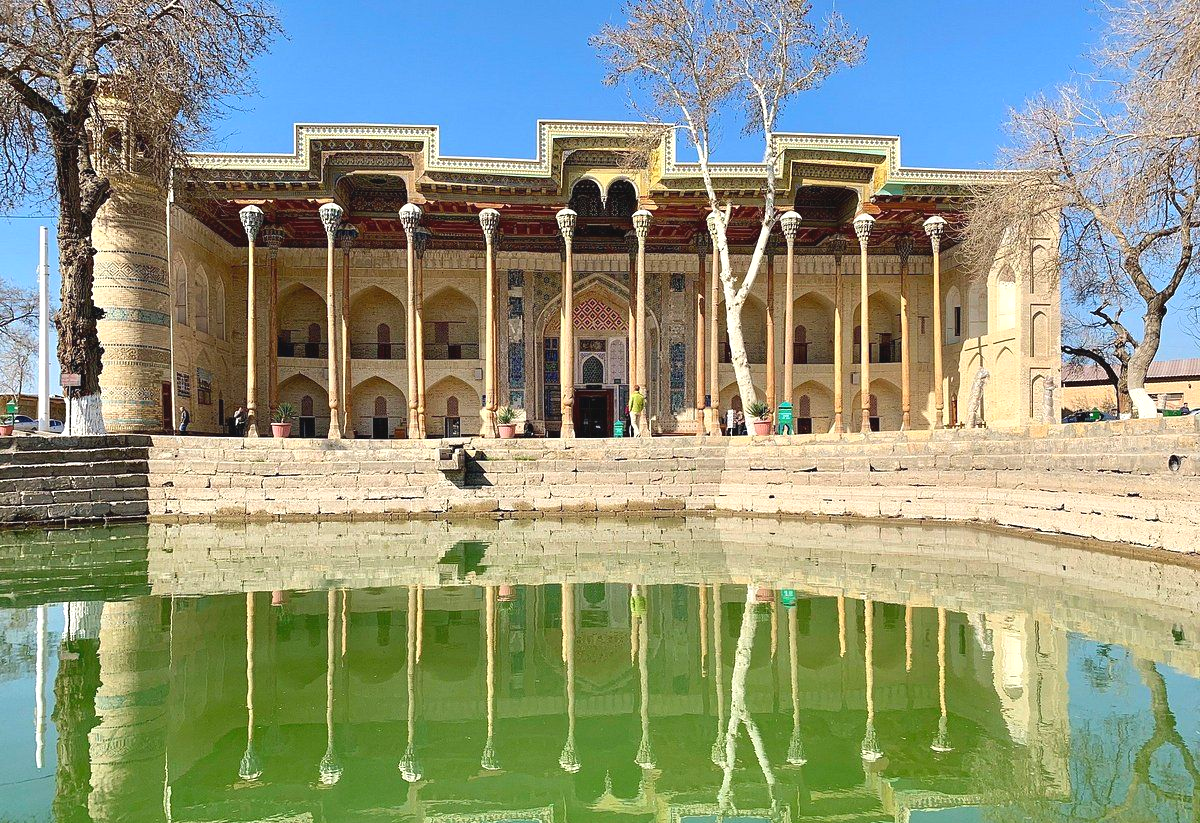
Bolo Haouz Mosque is located directly opposite the Ark of Bukhara, on the western edge of the historic Registan Square. This strategic and symbolic position made it an important part of the city’s ceremonial landscape.
The mosque was originally built in 1712 and later became part of a larger architectural ensemble, which also includes a minaret added in 1917 by the master craftsman Usto Shirin Muradov, as well as a traditional water reservoir (haouz), which gave the complex its name.
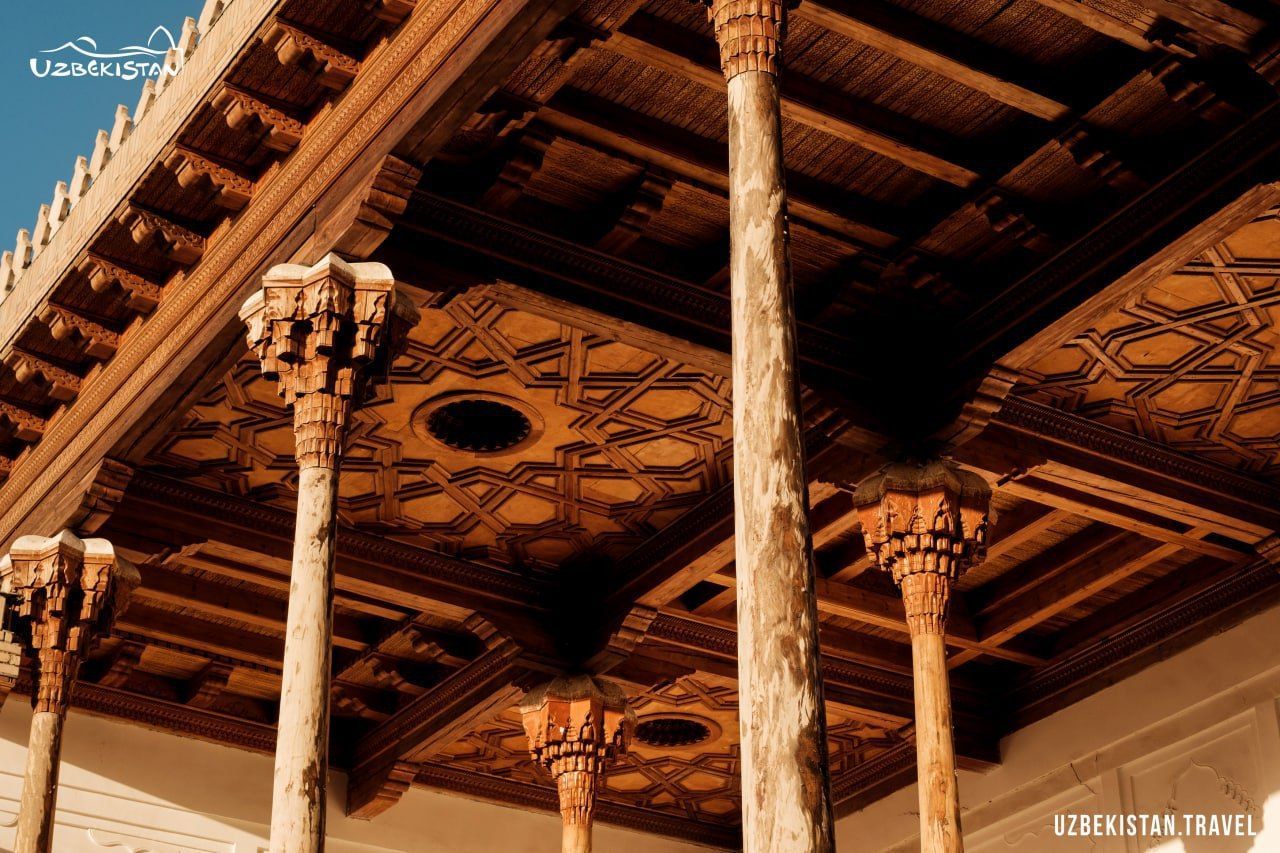
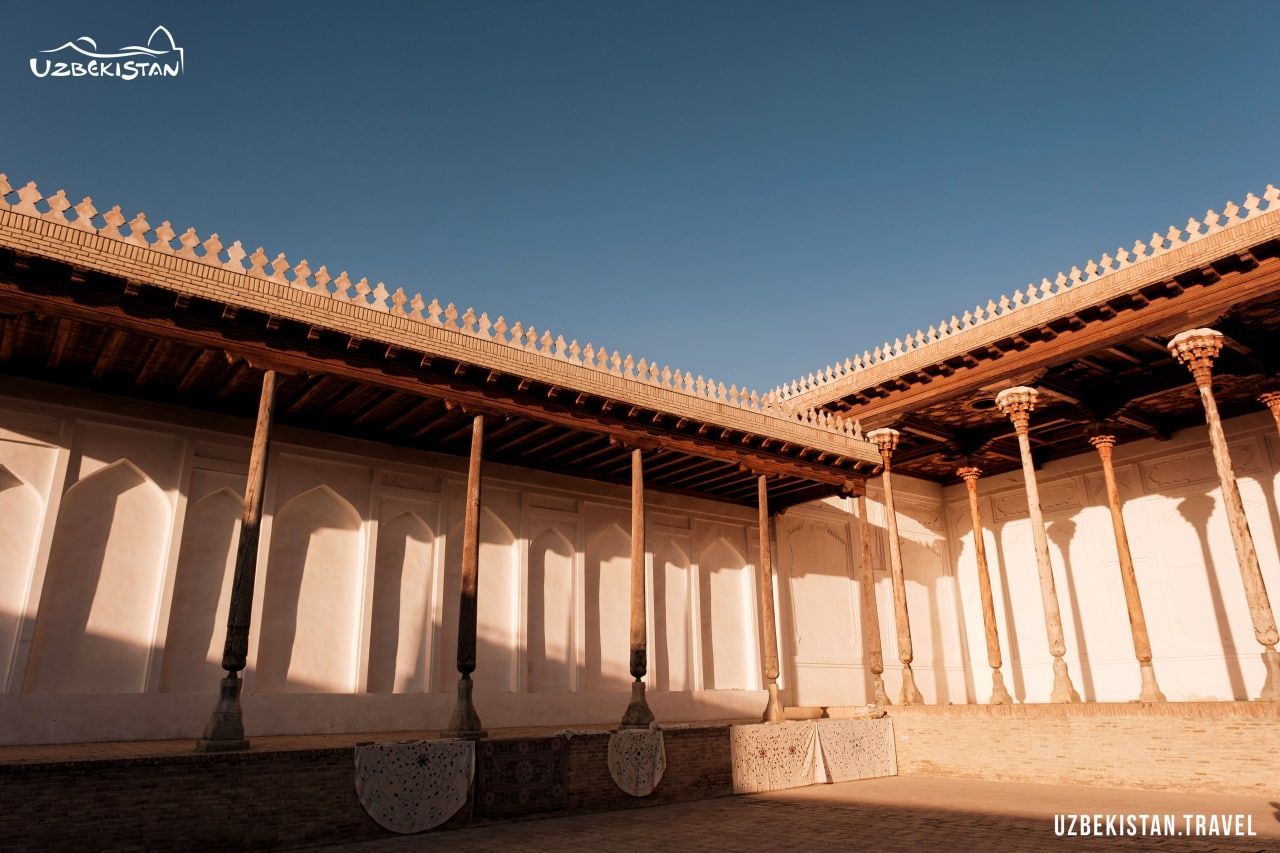
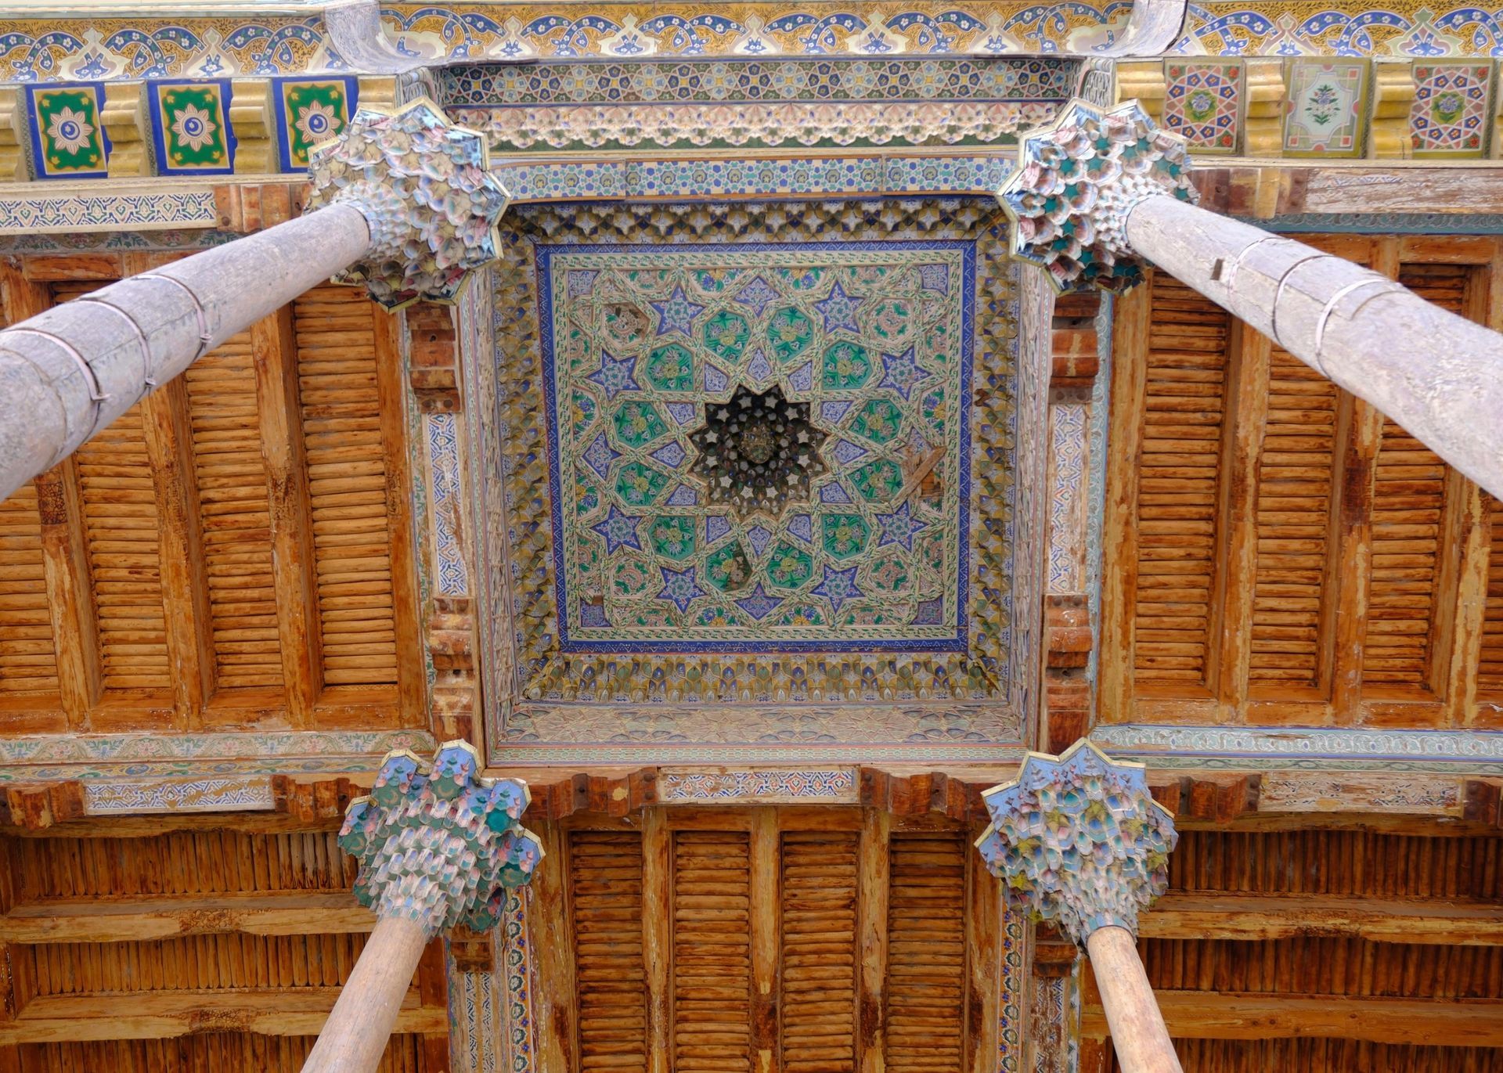
What immediately distinguishes the mosque is its magnificent multi-columned iwan. The wooden pillars are especially remarkable — each one is paired from two tree trunks and topped with beautifully carved, mushroom-shaped capitals decorated with delicate stalactite-like muqarnas details. This creates a feeling of lightness and elegance, almost as if the structure is floating.
The iwan ceiling and surrounding walls are richly decorated with painted floral and geometric patterns, while the mosque interior continues this artistic tradition with bold ornamental designs covering the plaster surfaces.
Historically, the ensemble had a ceremonial role. On important religious occasions, the Emir of Bukhara would descend from the Ark across Registan Square to pray here, with carpets laid all the way from the fortress to the mosque.
Poi Kalyan Complex — The Symbolic Center of Bukhara
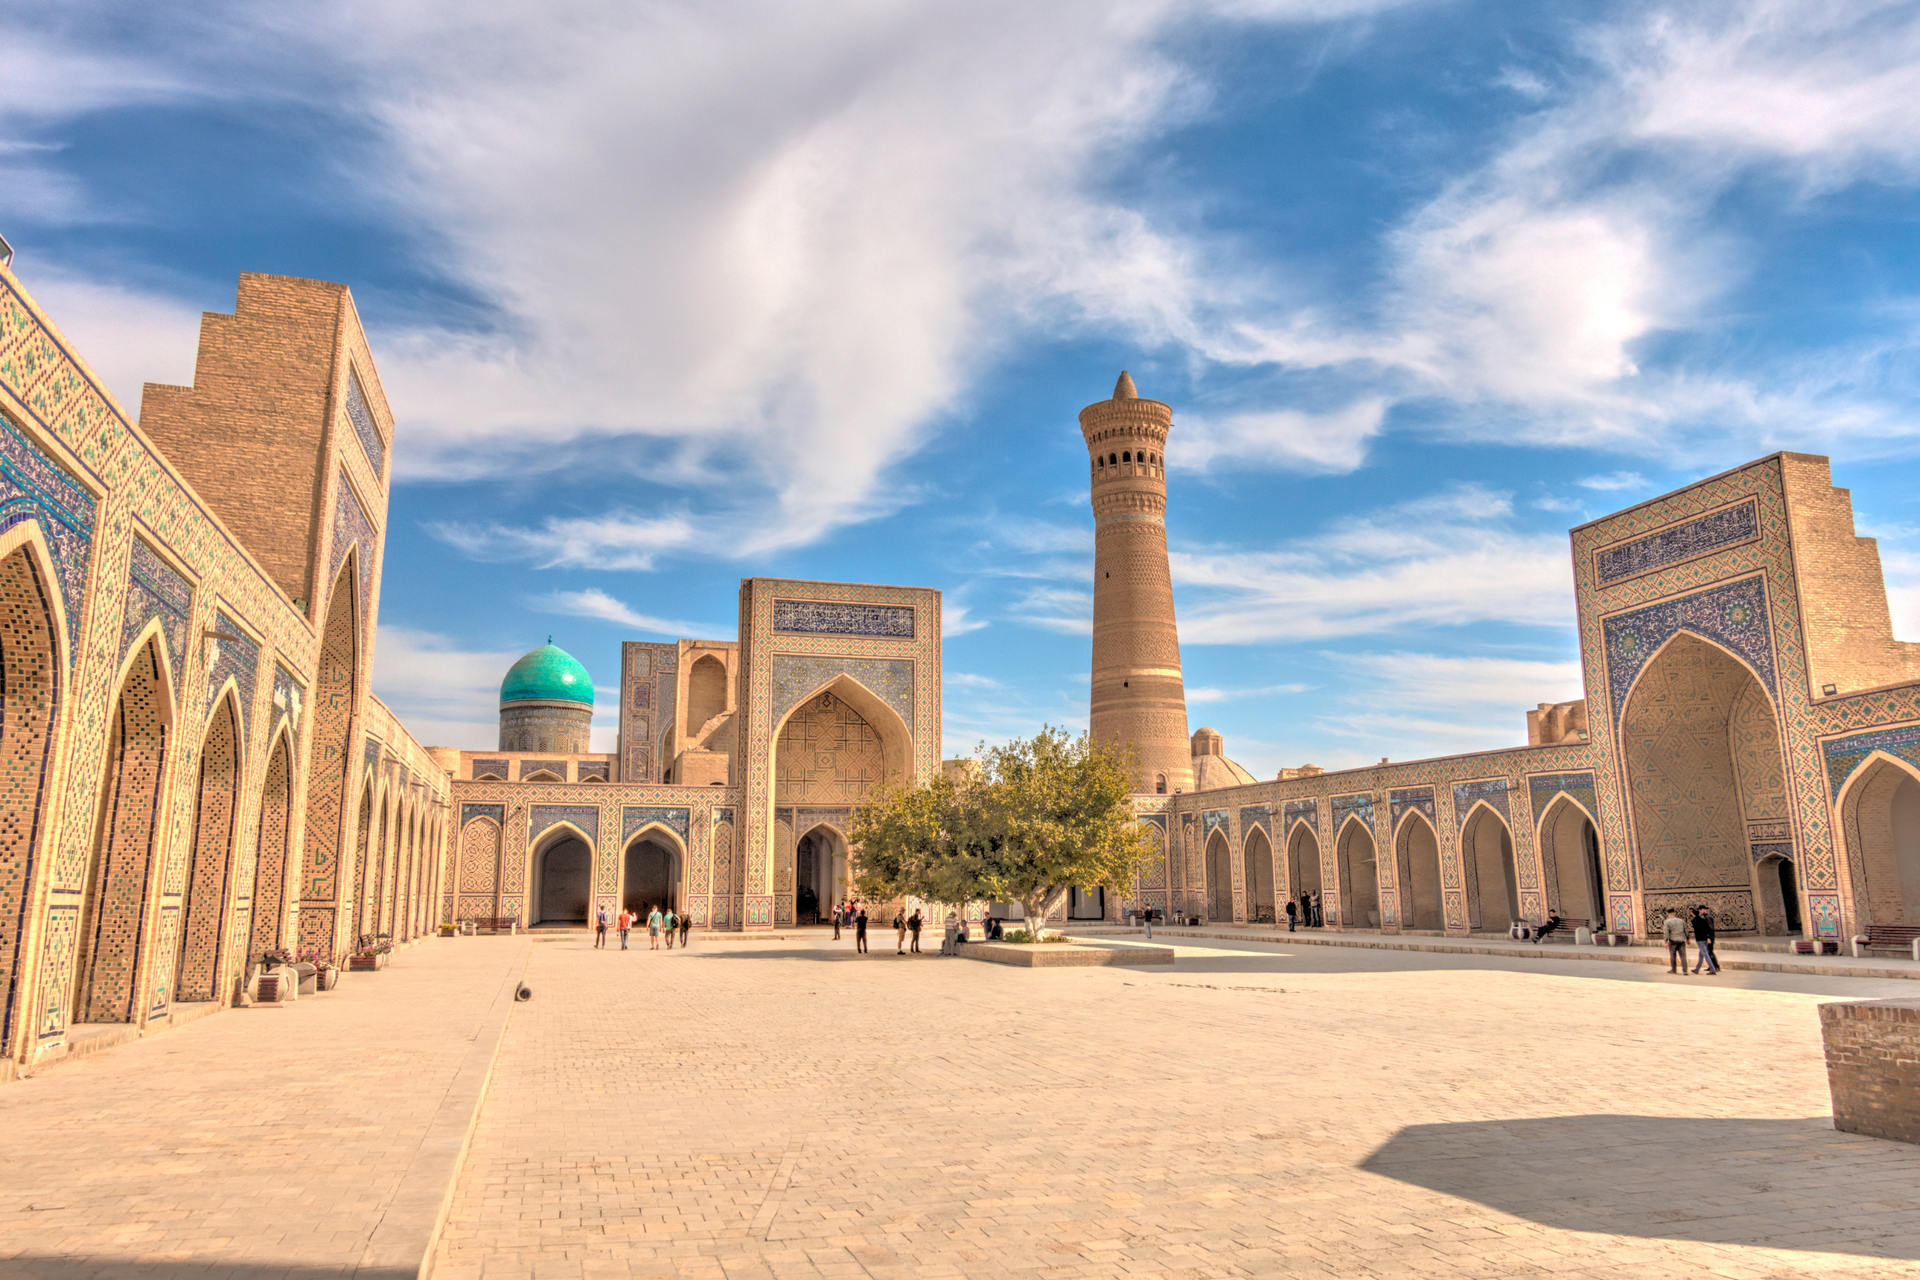
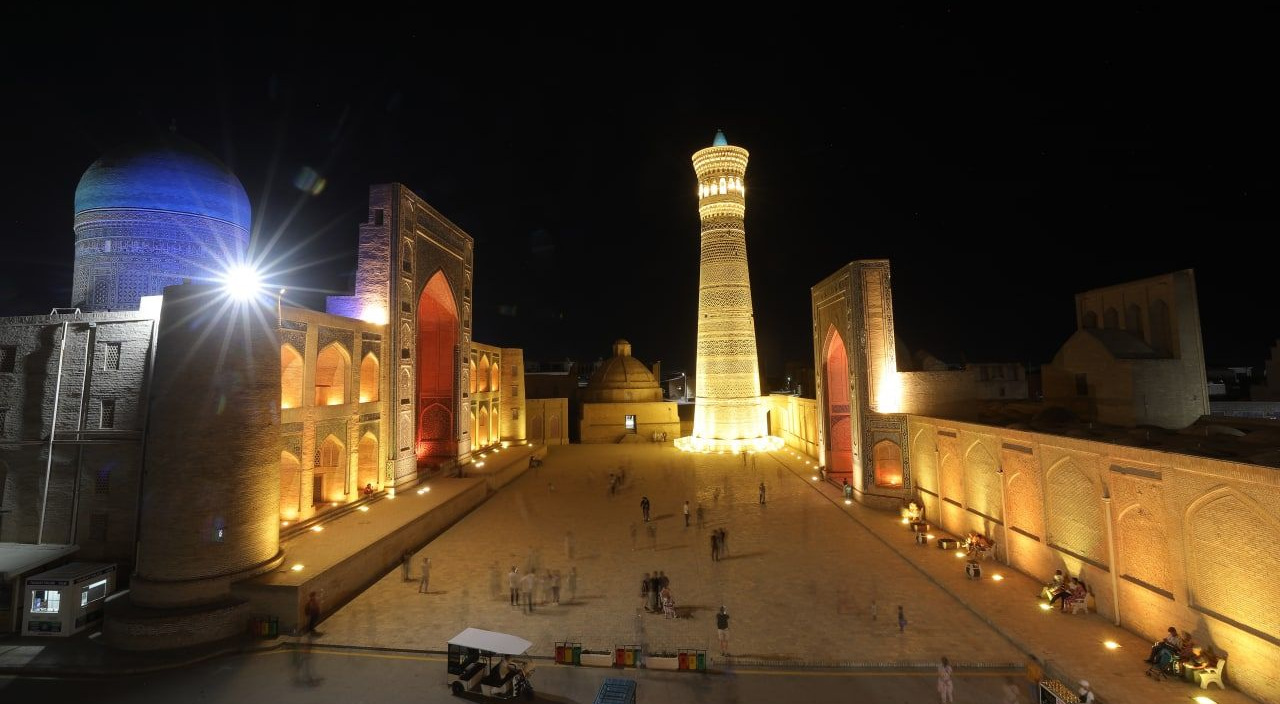
Poi Kalyan is the historic and architectural heart of Bukhara, forming one of the most powerful and harmonious urban ensembles in Central Asia. It consists of three main monuments: the Kalyan Minaret, the Kalyan Mosque, and the Mir-i-Arab Madrasah.
The ensemble reached its final architectural form in the 16th century, although the area itself had long served as the central religious and civic space of the city. Over centuries, different structures were rebuilt and reconfigured, gradually creating a perfectly balanced composition that reflects both continuity and renewal in Bukhara’s urban development.
At its core, Poi Kalyan is not just a group of monuments, but a unified architectural space where religion, education, and public life once intersected. The spatial relationship between the minaret, mosque, and madrasah creates a powerful visual and symbolic balance that defines the skyline of old Bukhara.
Kalyan Minaret
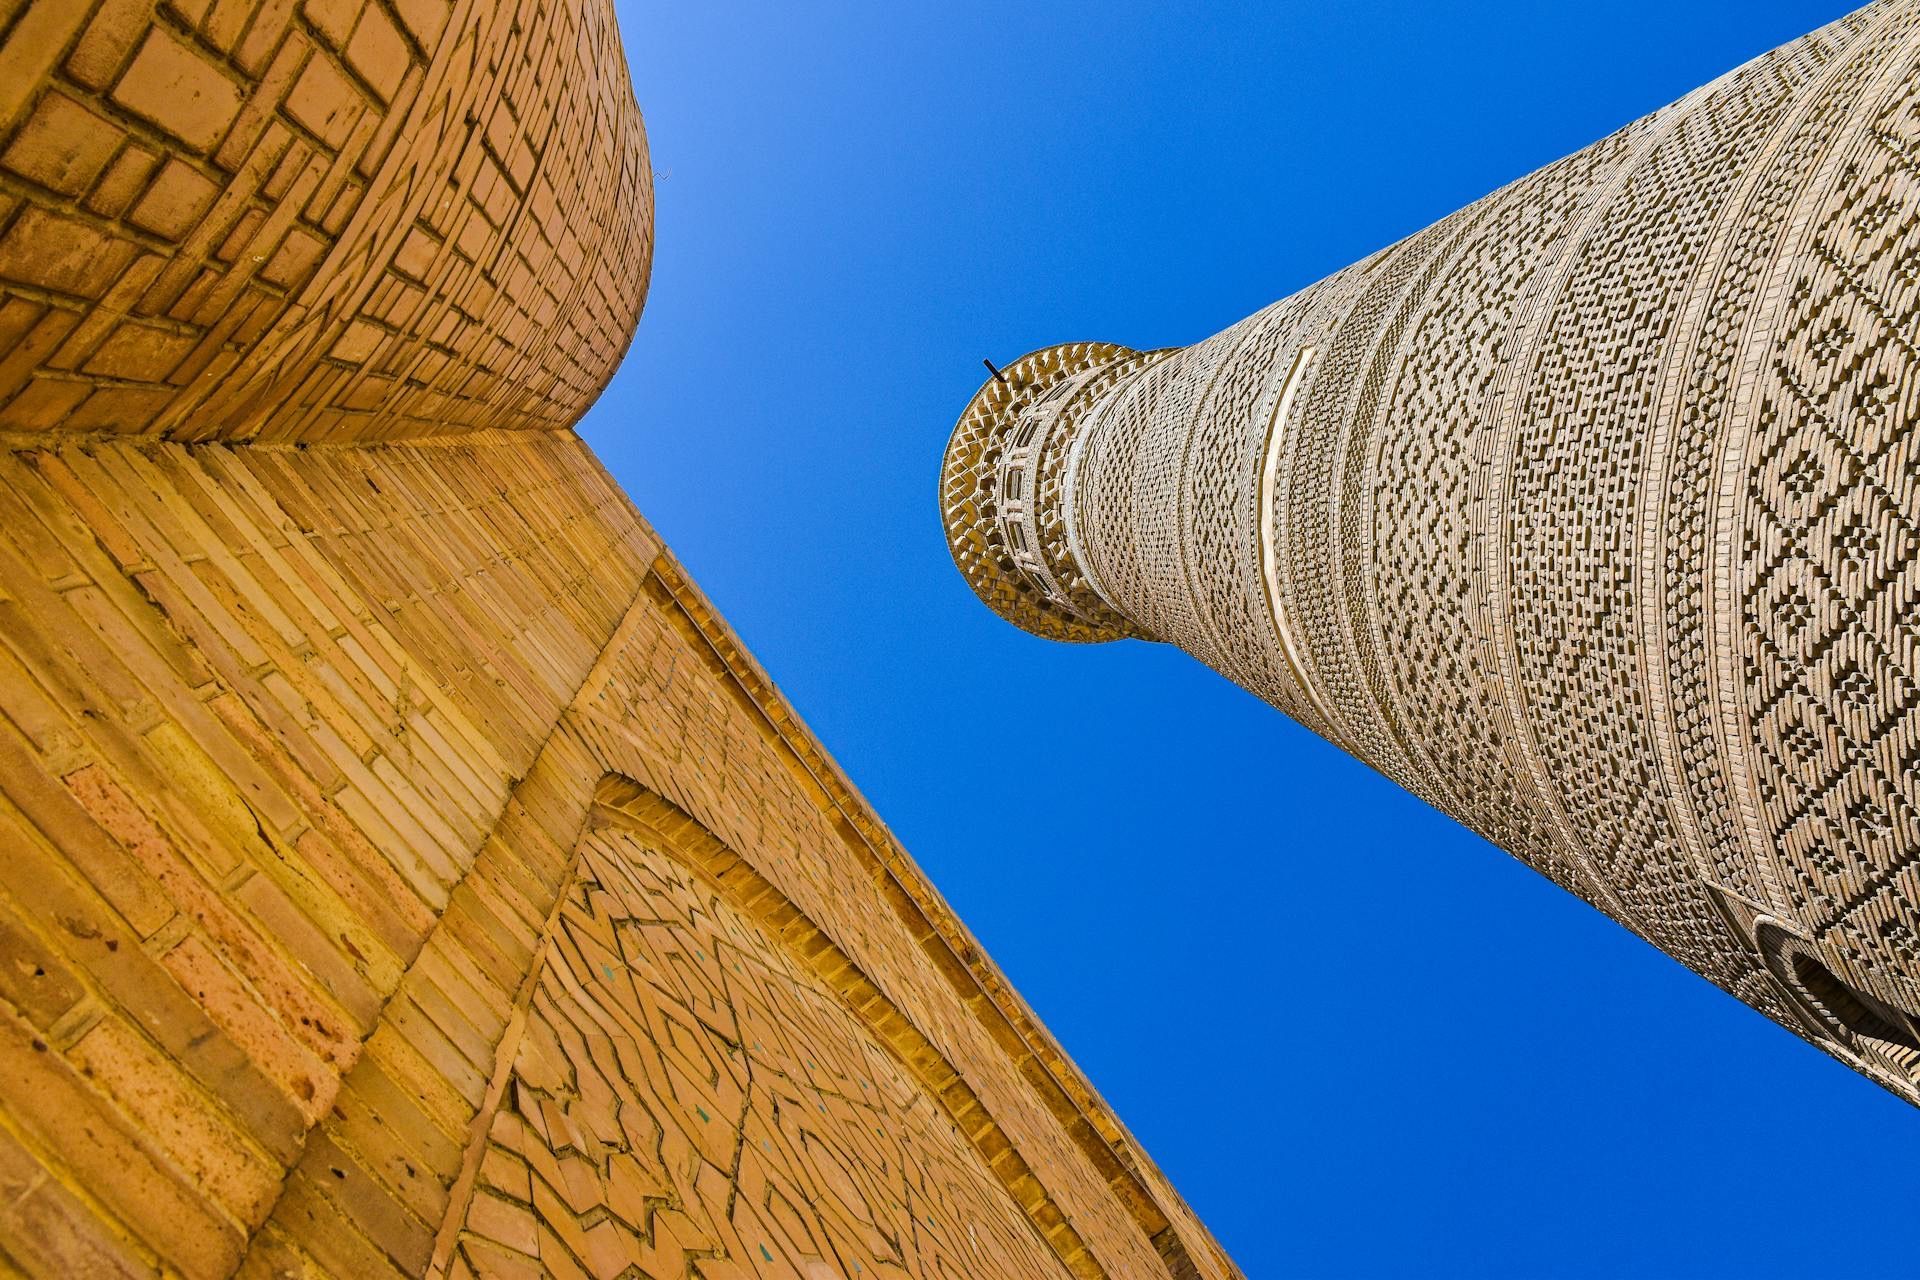
The Kalyan Minaret, built in 1127 during the Karakhanid period, is the oldest element of the ensemble and one of the most iconic landmarks of Bukhara. Rising above the city, it served as a dominant visual reference point for centuries and symbolized the authority and prestige of the city.
Its cylindrical form is decorated with carefully arranged bands of brick ornamentation, demonstrating exceptional medieval craftsmanship. The minaret was used for the call to prayer and also functioned as a symbol of Islamic power and urban identity.
According to local legend, even Genghis Khan was so impressed by its grandeur that he ordered it to be spared during the destruction of the city.
Kalyan Mosque
The Kalyan Mosque is one of the largest Friday mosques in Central Asia and represents the spiritual heart of the complex. While earlier versions existed on this site, the current architectural form mainly reflects the developments of the 15th–16th centuries.
The mosque is organized around a vast courtyard surrounded by arcaded galleries, creating a strong sense of rhythm and spatial depth. Its monumental scale was designed to accommodate large congregations for Friday prayers, reinforcing its role as the main communal religious space of Bukhara.
The interplay of domes, arches, and open space creates a calm yet powerful architectural atmosphere typical of classical Bukhara design.
Mir-i-Arab Madrasah
The Mir-i-Arab Madrasah, built in the 16th century, completes the ensemble and faces the Kalyan Mosque across the square, forming a classic “kosh” composition — a paired architectural layout characteristic of Central Asian urban planning.
Richly decorated with glazed tiles, geometric patterns, and calligraphy, it is one of the finest examples of Shaybanid architectural style in Bukhara. Beyond its architectural value, the madrasah functioned as an important center of Islamic education and scholarly life, shaping generations of religious thinkers in the region.
Trading Domes -the trading heart of Bukhara
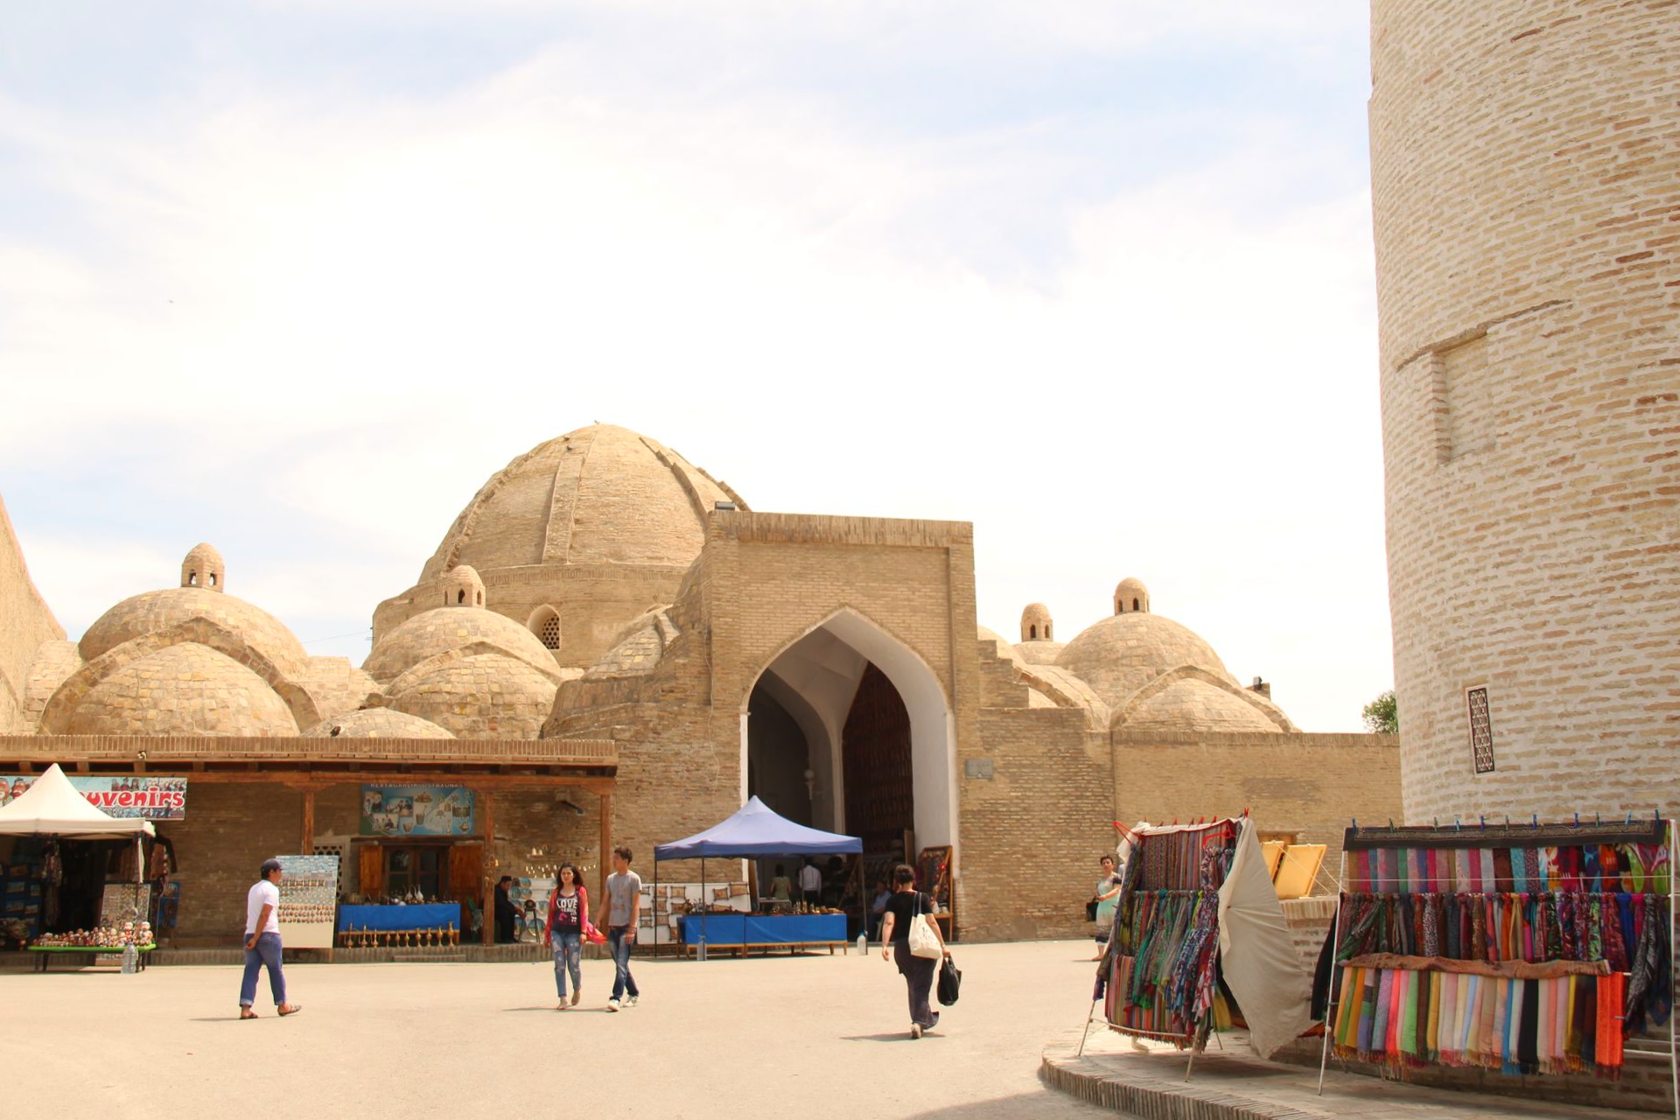
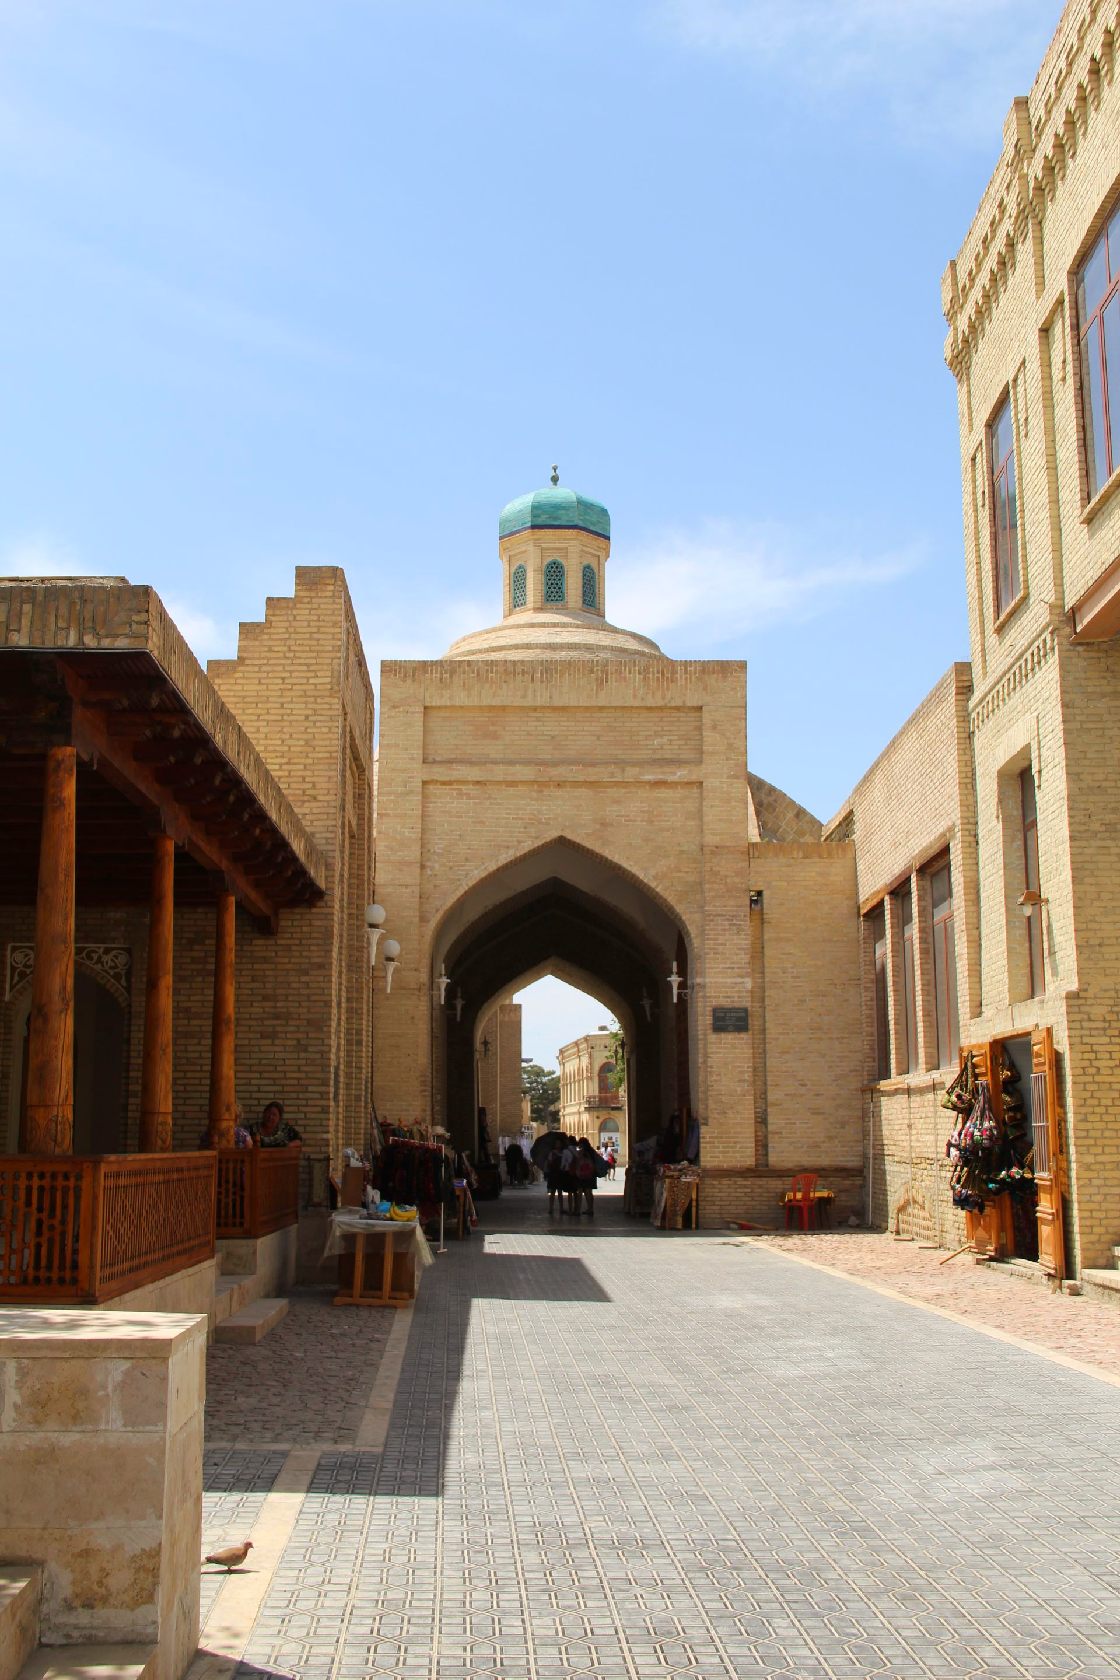
The Taqi bazaars of Bukhara form a remarkable system of covered trading domes that developed as part of the city’s dense commercial fabric. They were not isolated markets, but rather an interconnected network of vaulted structures placed along major streets and intersections. Their development reflects the long tradition of Central Asian urban trade, where commerce, craft production, and street life were tightly integrated into a single spatial system.
Historically, bazaars in the region were highly organized and often specialized by craft or profession. Covered market structures, known in different sources as tims or domed passages, appeared to regulate trade, provide shade and protection from climate, and structure the movement of goods and people. In Bukhara, this system reached a particularly refined form during the 16th century, when several major trading domes were constructed within the central commercial district of the city. These buildings were typically multi-chambered, with a central vaulted space surrounded by smaller domes, galleries, and rows of workshops and stalls.
Each of the main Taqi domes developed its own commercial identity.
- Taqi Zargaron became associated with jewelers and precious metal work, reflecting the high level of craftsmanship in local goldsmithing traditions.
- Taqi Telpak Furushon specialized in the trade of headwear, including traditional hats and turbans that were widely used across the region.
- Taqi Sarrafon functioned as a financial center, where money changers and exchange activities took place, highlighting Bukhara’s role as an important node in long-distance trade networks.
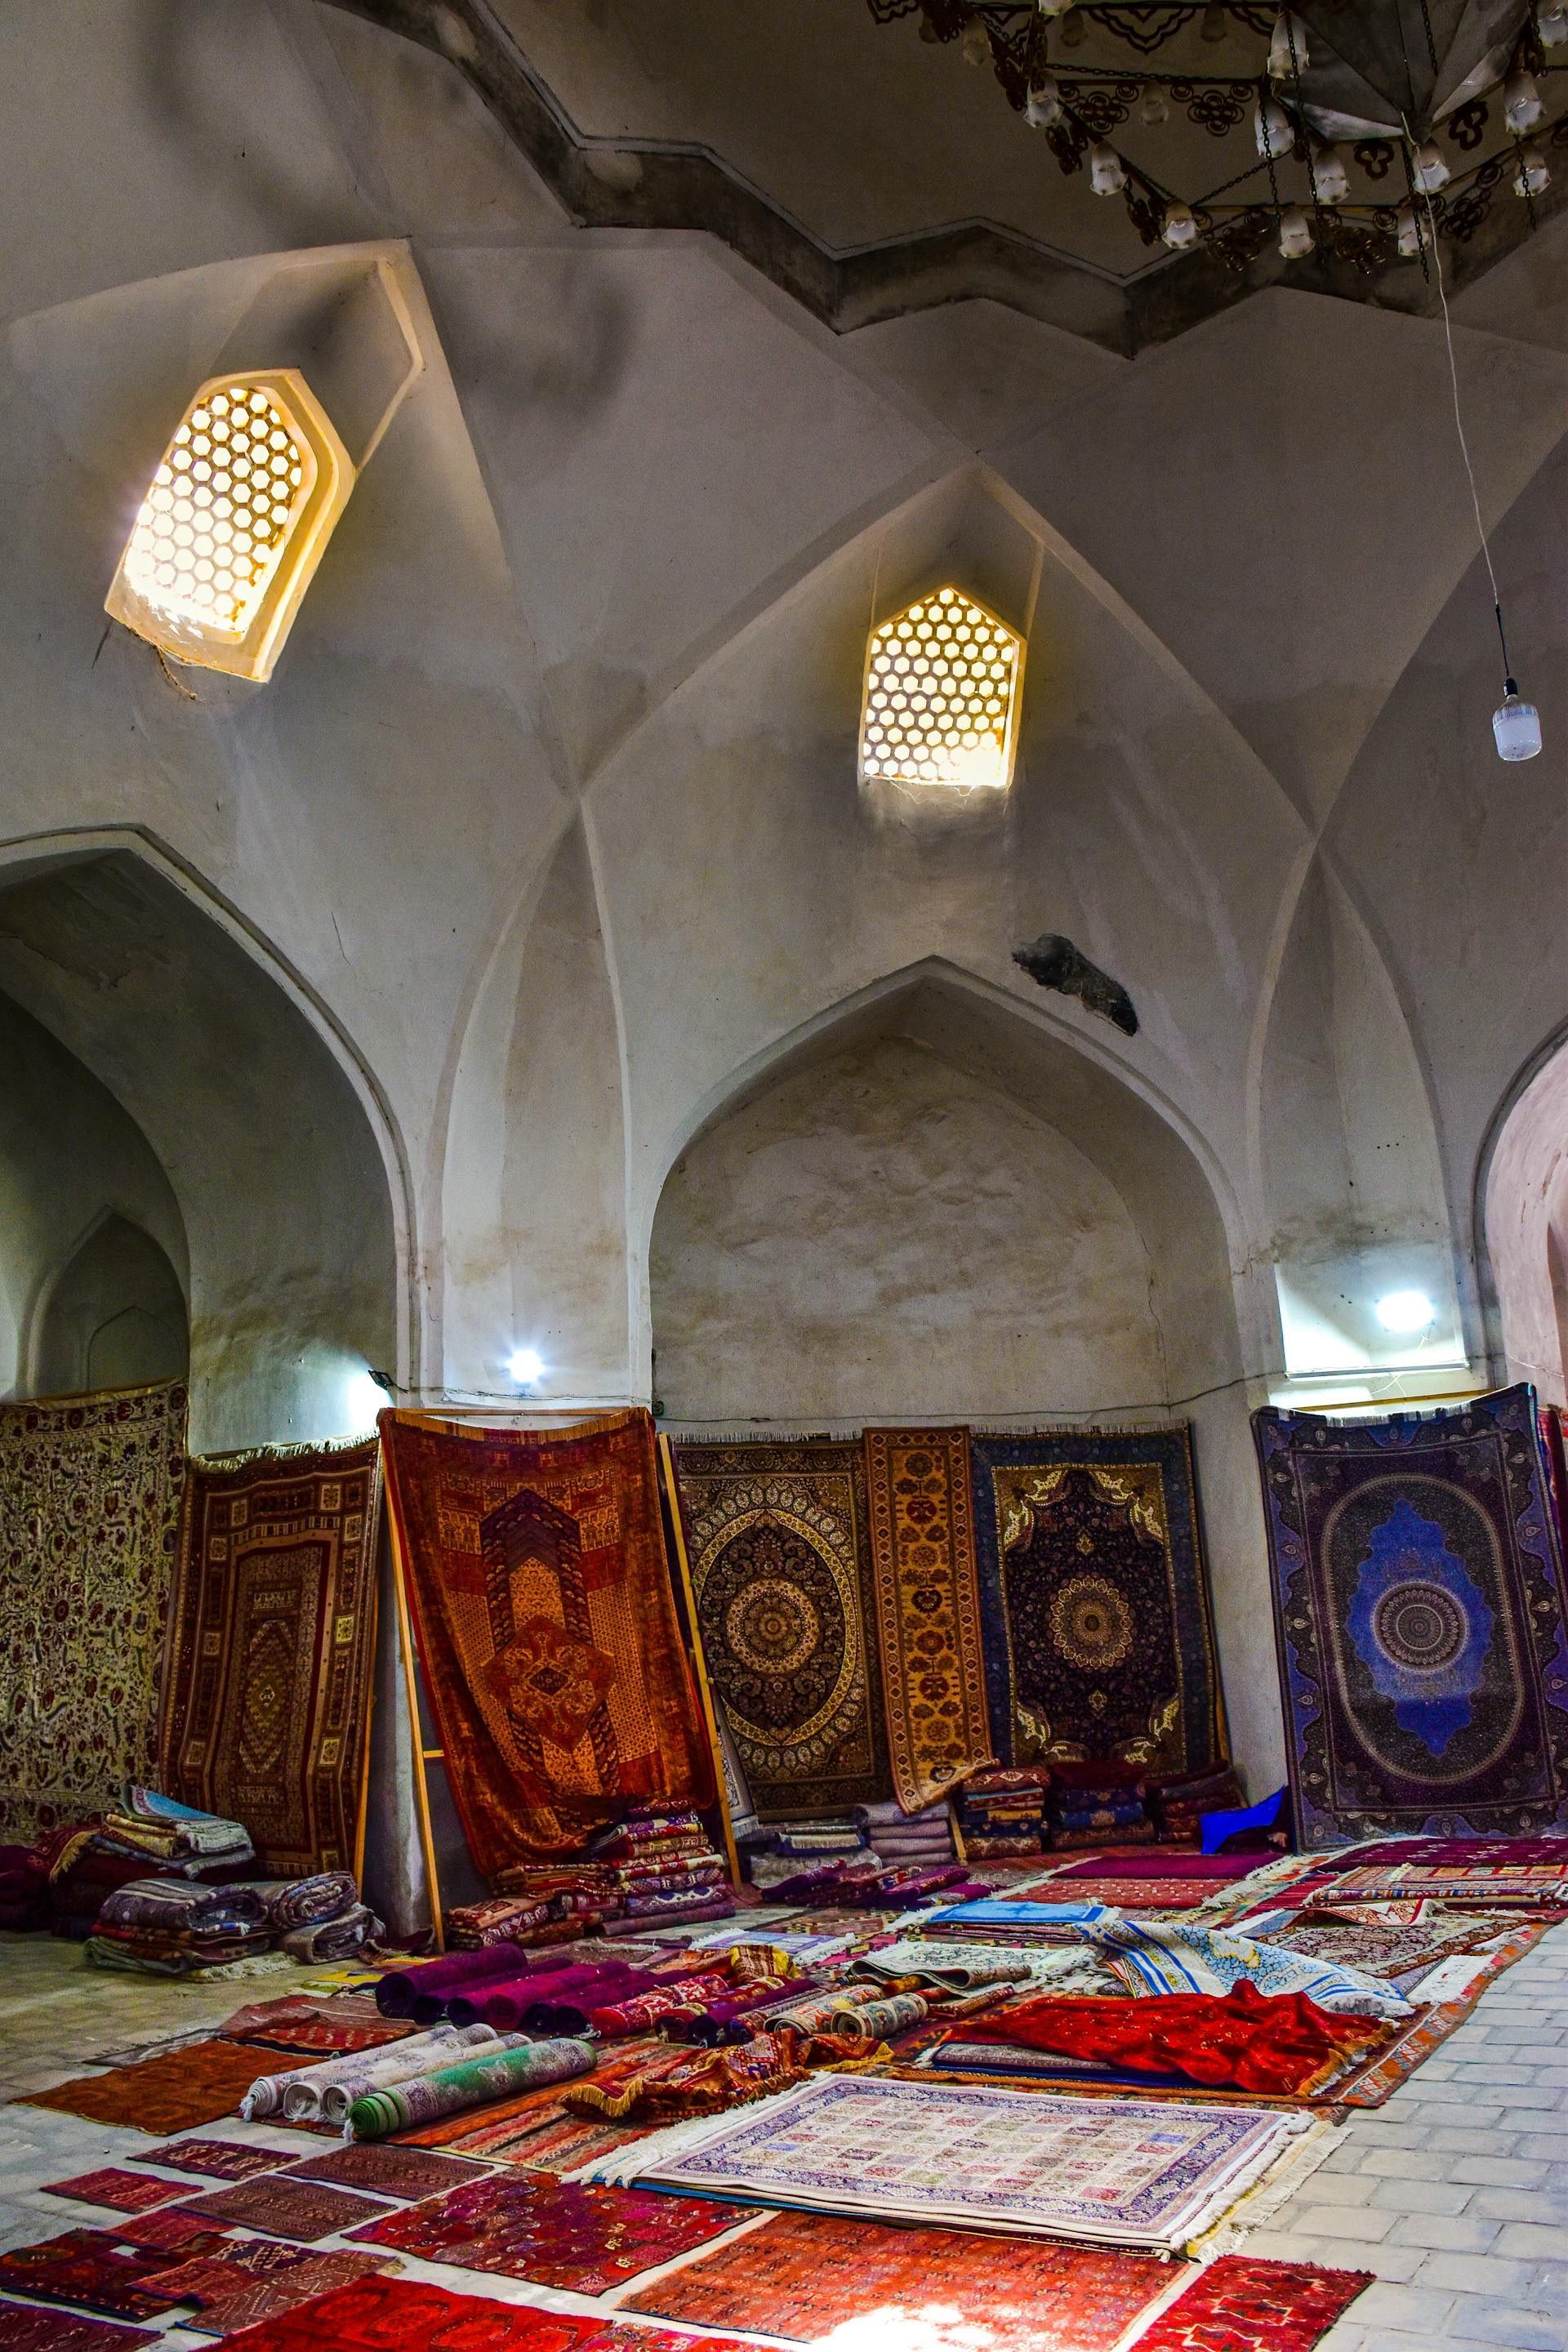
Architecturally, these structures were based on a shared principle: a central domed hall supported by intersecting arches, surrounded by peripheral galleries with small domes covering individual workshops. This layout created a naturally ventilated and shaded environment, making it possible to maintain commercial activity even during the hot summer months. The design also ensured efficient circulation, with narrow streets flowing directly through or around these covered intersections.
Today, the Taqi bazaars remain active parts of Bukhara’s old city. Although their function has shifted more toward tourism and handicrafts, they still preserve the original spatial logic of the Silk Road city. Carpets, ceramics, textiles, spices, and handmade goods continue to be sold in the same vaulted spaces where merchants once traded goods from across Eurasia, maintaining a continuous link between historical and modern urban life.
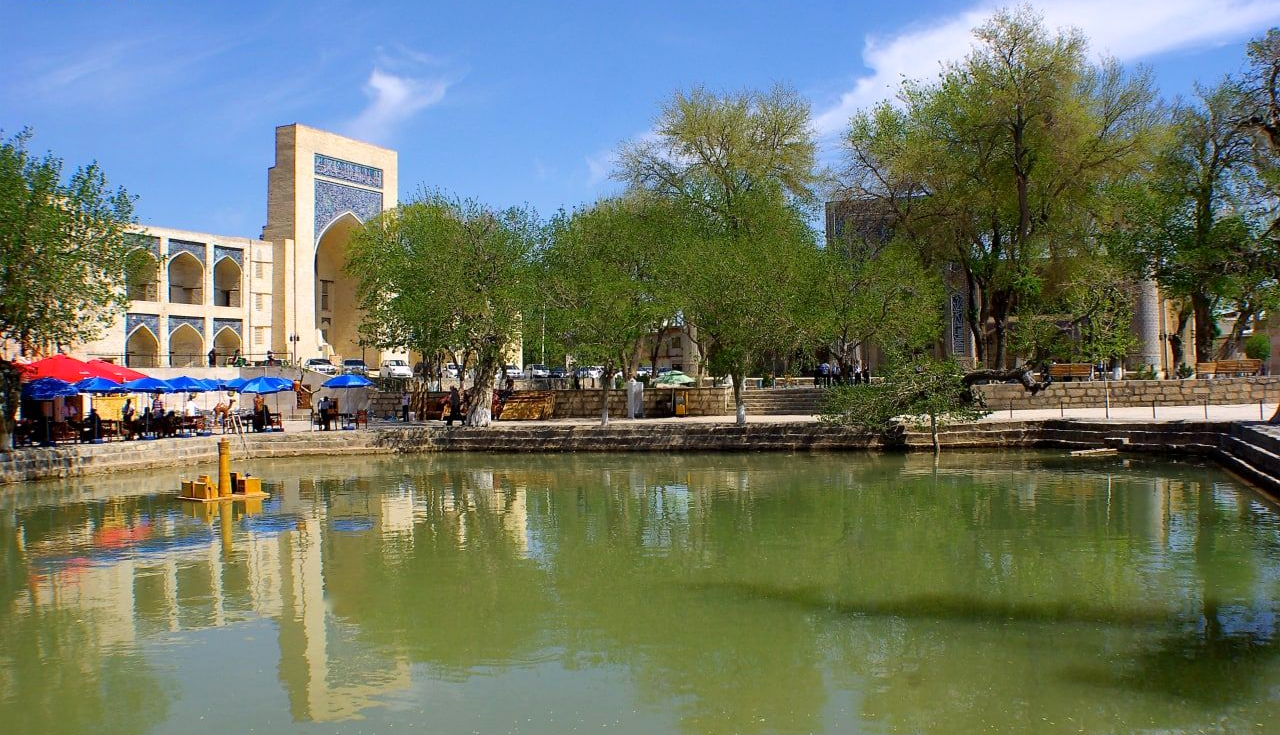
Lyab-i Hauz — The Place Where Time Slows Down
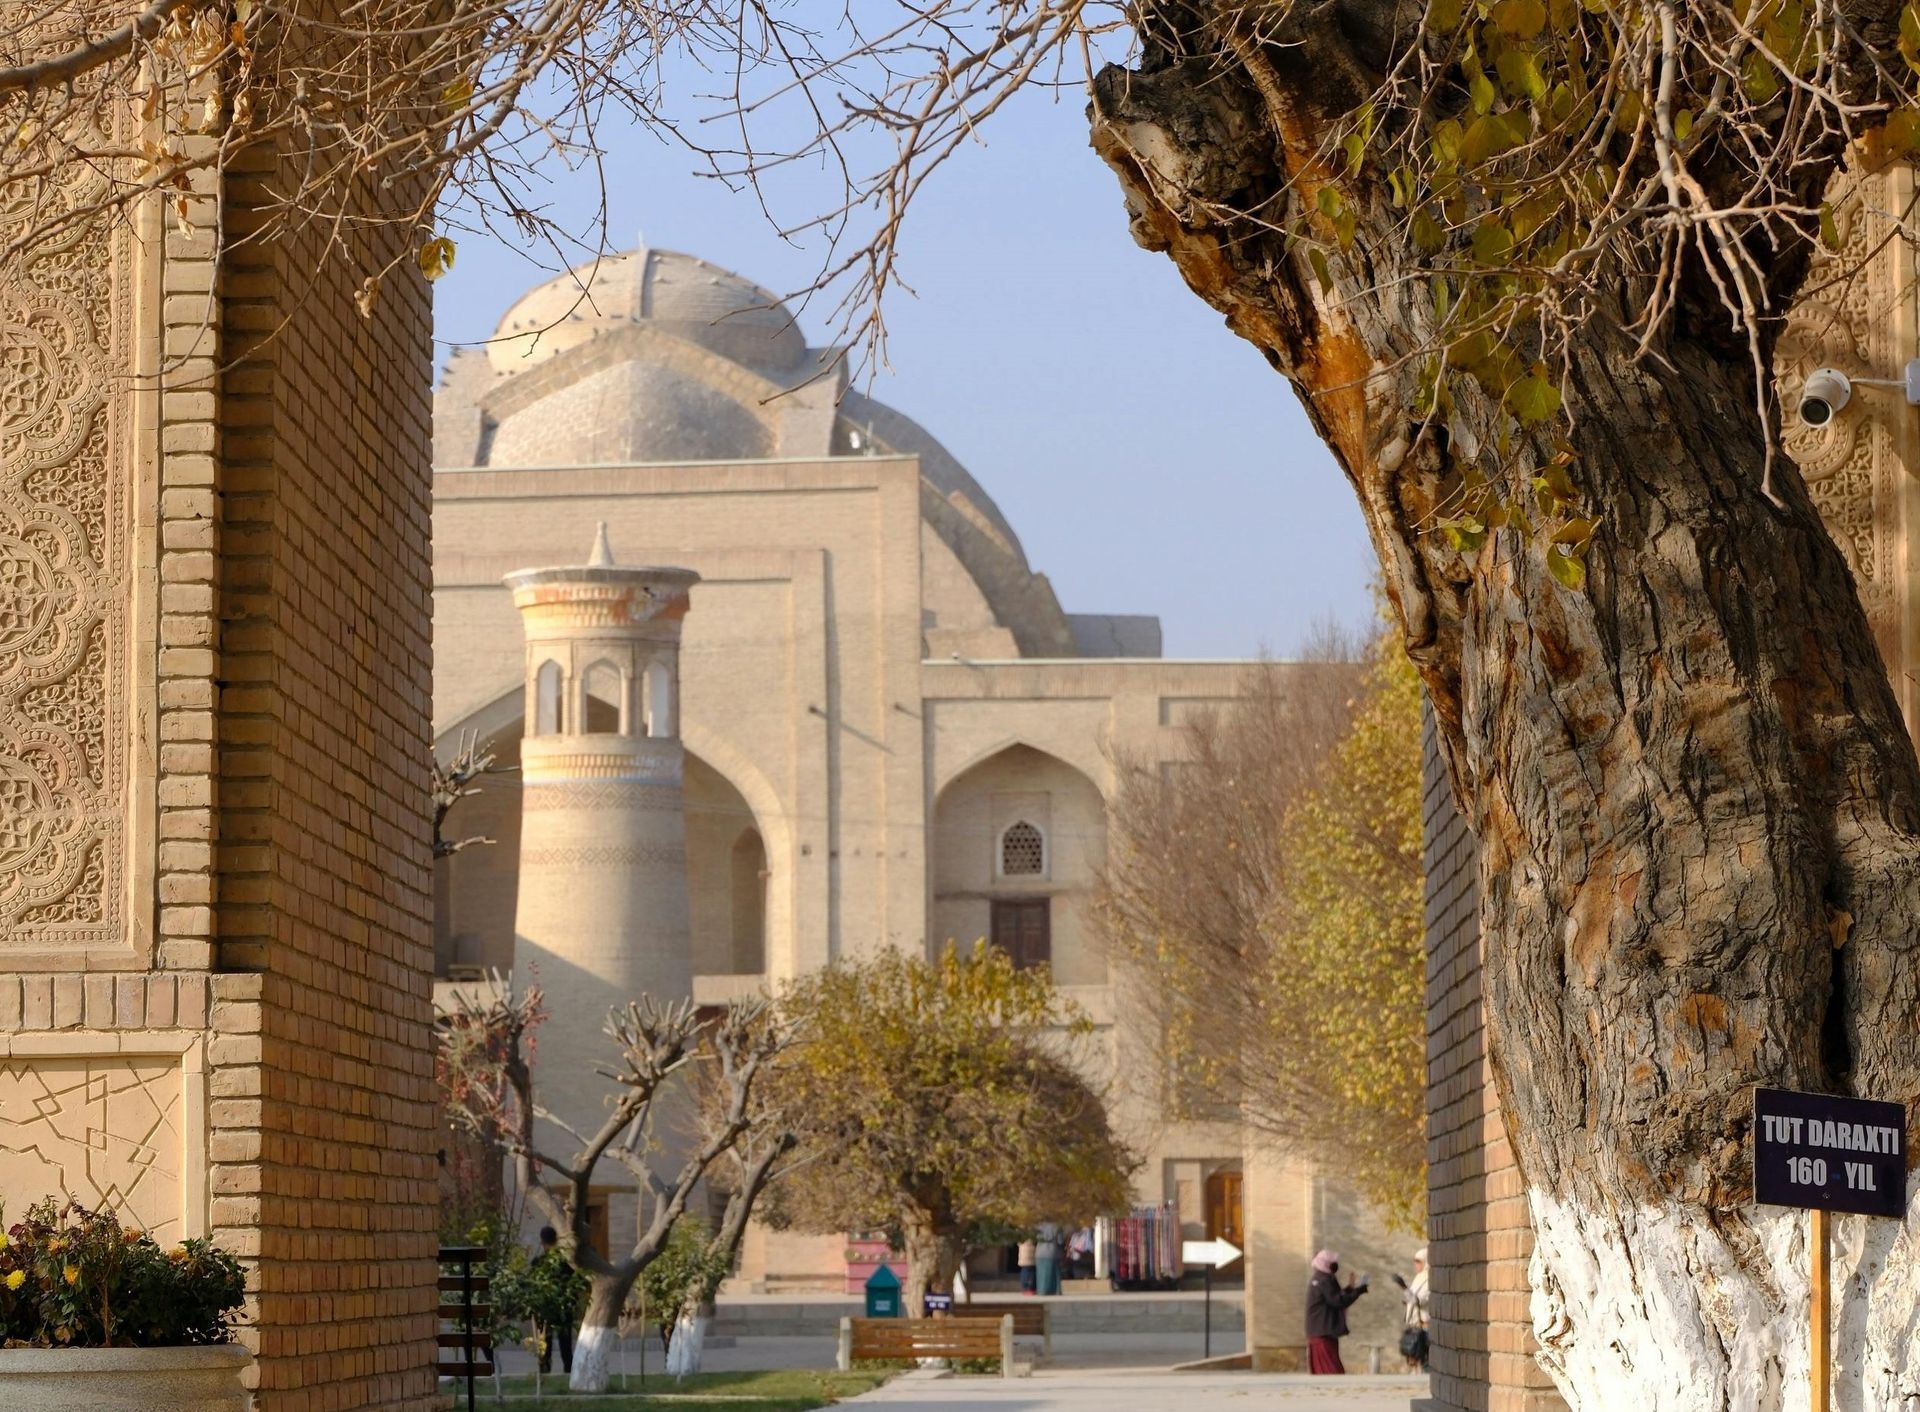
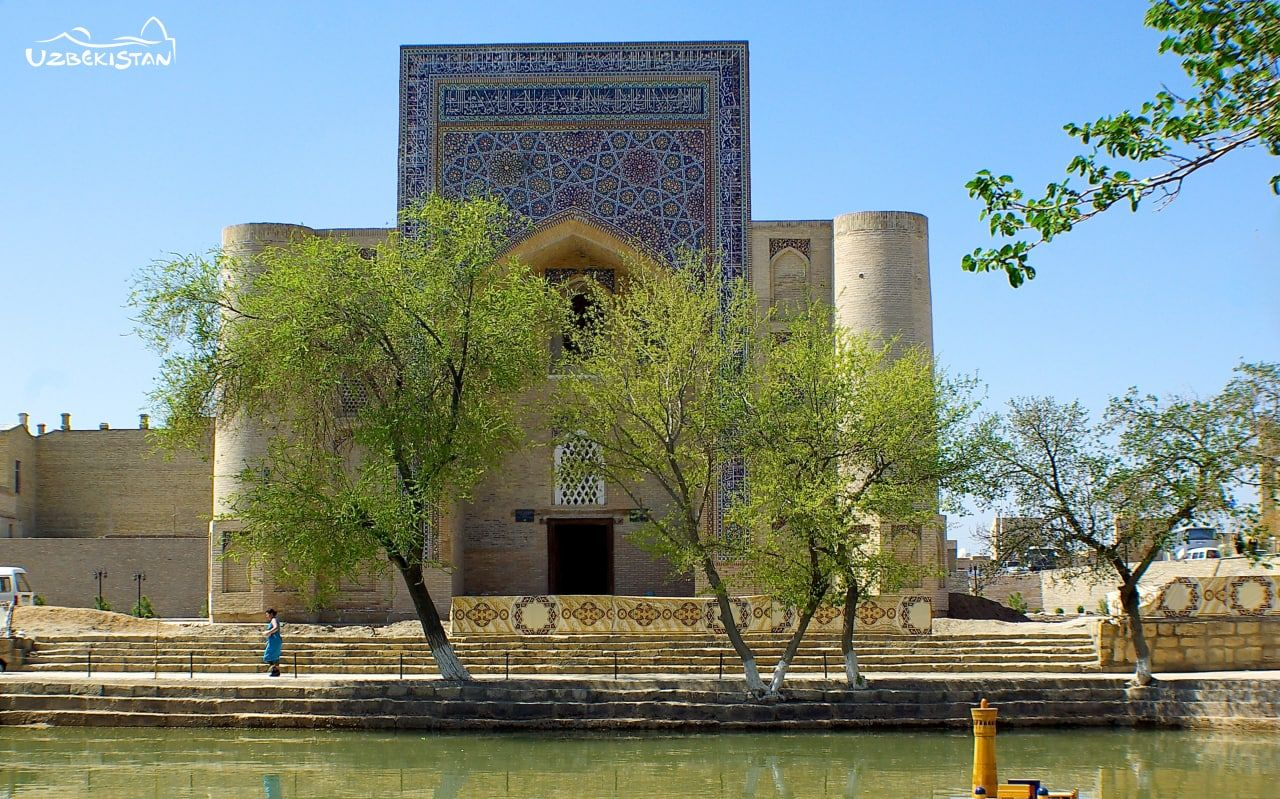
Lyab-i Hauz is one of the most atmospheric historic ensembles in Bukhara, organized around a large water basin that gives the square its name (“hauz” meaning pool). Located in the heart of the old city, it is framed by monumental architecture, shaded trees, and an open public space that has served as a social and commercial center for centuries.
The ensemble is formed by three main architectural structures: Kukeldash Madrasah on the northern side, and on the western and eastern sides the complex of Nadir Divan-Begi Khanqah and Nadir Divan-Begi Madrasah. Together, these buildings create a balanced composition around the central water surface, which historically functioned as a major public reservoir supplied by canals from the city’s water system.
The basin itself is one of the largest traditional hauzes in Bukhara. It served both practical and social functions — providing water for daily use while also acting as a gathering point. In earlier periods, the surrounding area was filled with tea houses and small trading activities, making it one of the most active urban spaces in the city. The water surface, reflecting the surrounding architecture and trees, creates a calm visual center that contrasts with the dense urban fabric of the old city.
The Kukeldash Madrasah, built in the 16th century, is the largest madrasah in Bukhara. With its monumental scale and traditional courtyard layout, it reflects the classical form of Islamic educational architecture in Central Asia. The building contains numerous student cells (hujras) arranged around internal courtyards, designed for long-term residence and study. Despite later repairs and alterations, it remains one of the most significant educational complexes in the city.
On the opposite side stands the Nadir Divan-Begi Khanqah, a Sufi lodge built in the early 17th century. It served as a spiritual center for dervishes and travelers, hosting gatherings, rituals, and communal life associated with Sufi traditions.
Closely linked to it is the Nadir Divan-Begi Madrasah, originally constructed as a caravanserai and later converted into an educational institution. This transformation reflects the flexible use of urban architecture in Bukhara, where buildings often changed function according to political and social needs.
Today, Lyab-i Hauz remains one of the most vibrant public spaces in Bukhara. Although its original functions have evolved, it still preserves its role as a meeting point — where residents and visitors gather, rest, and experience the city’s atmosphere. The ensemble represents a rare continuity between past and present, where historical architecture and everyday life continue to coexist within the same space.
Ulugh Beg & Abdulaziz Khan Madrasas — Two Faces of Bukhara’s Knowledge
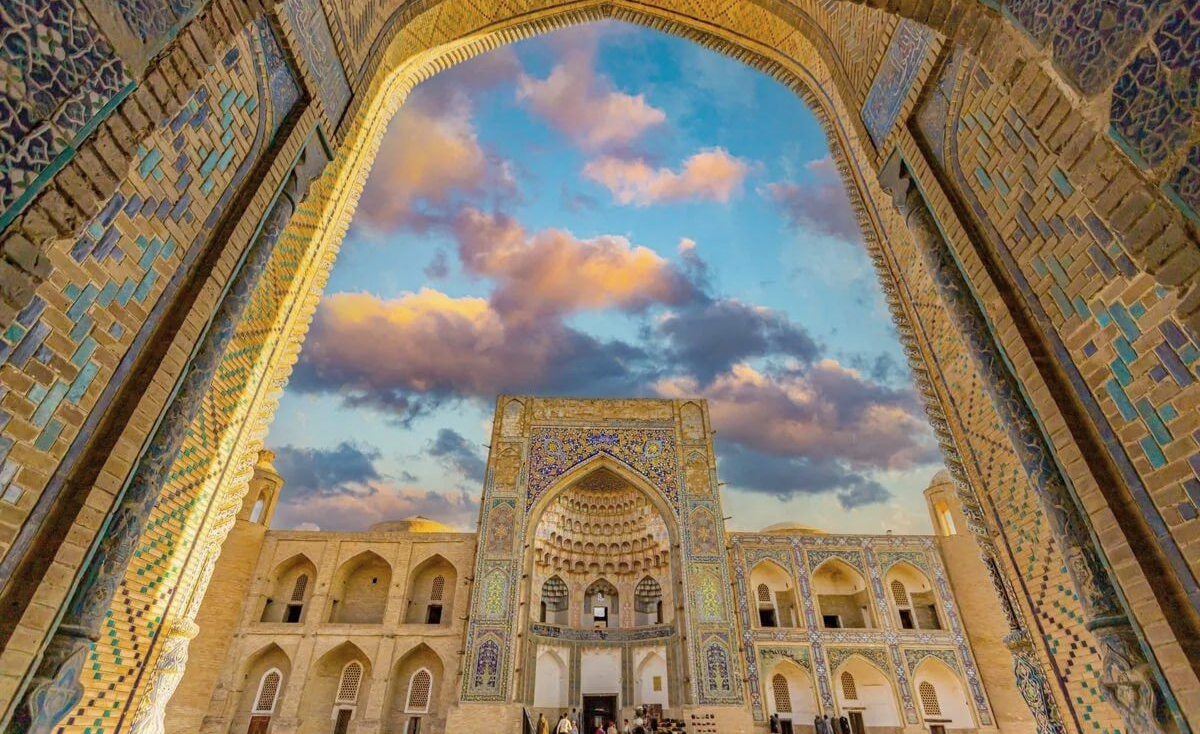
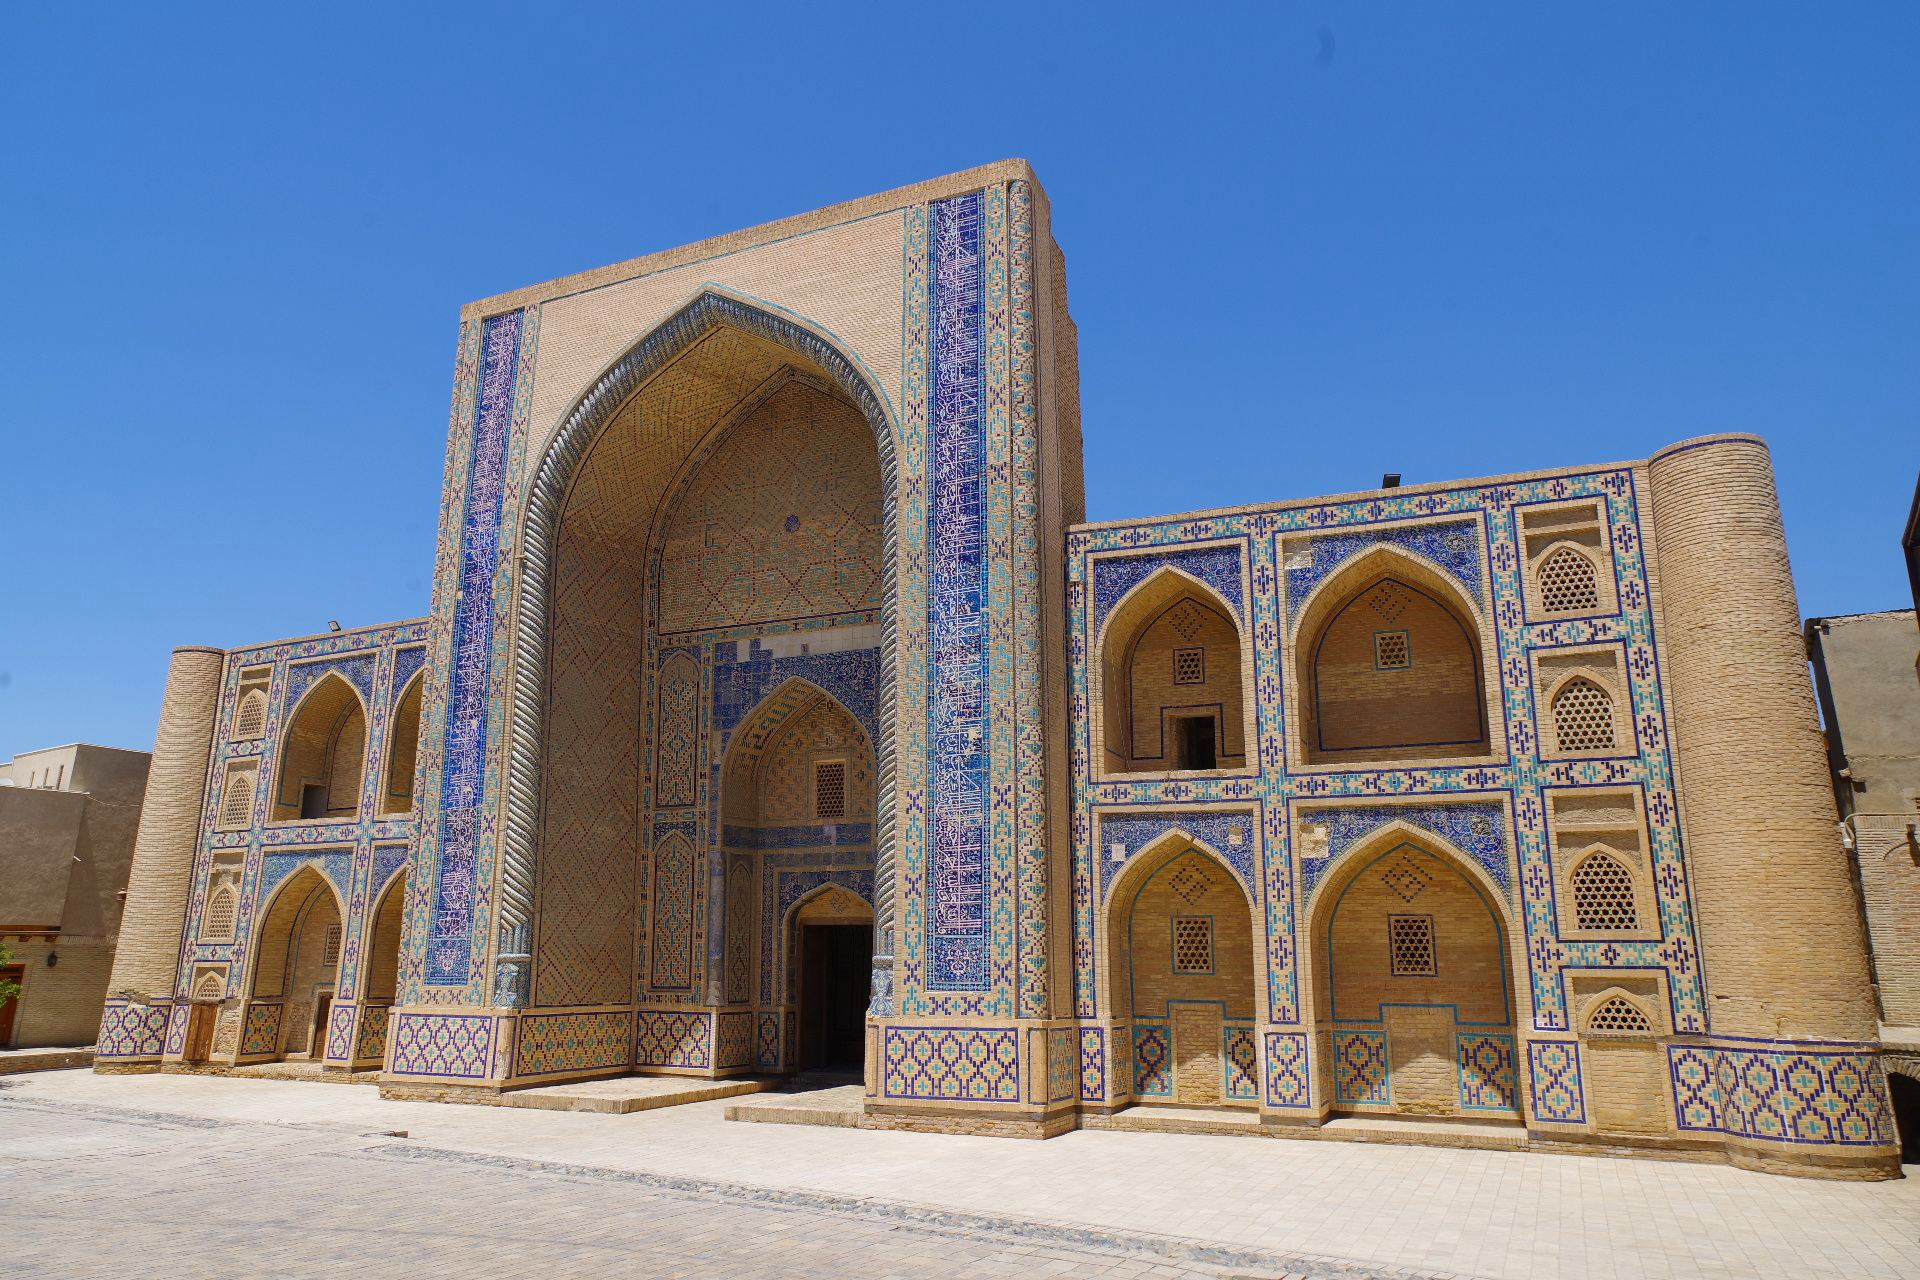
Ulugh Beg Madrasah and Abdulaziz Khan Madrasah form one of the most important architectural dialogues in the old city of Bukhara, standing opposite each other as part of the traditional “ko’sh” composition — a paired architectural ensemble that reflects continuity and contrast in time.
The Ulugh Beg Madrasah, built in 1417 by the Timurid ruler and scholar Ulugh Beg, represents the early classical phase of Bukhara’s educational architecture. It is part of the first major wave of madrasah construction in Central Asia and is considered one of the oldest surviving madrasahs in the region. Its design is restrained and balanced: a symmetrical façade with a monumental portal (pishtaq), simple geometric brick decoration, and modest ornamental detail. The building reflects the intellectual spirit of its time — a focus on knowledge, discipline, and clarity of form, in line with its function as a “house of science.”
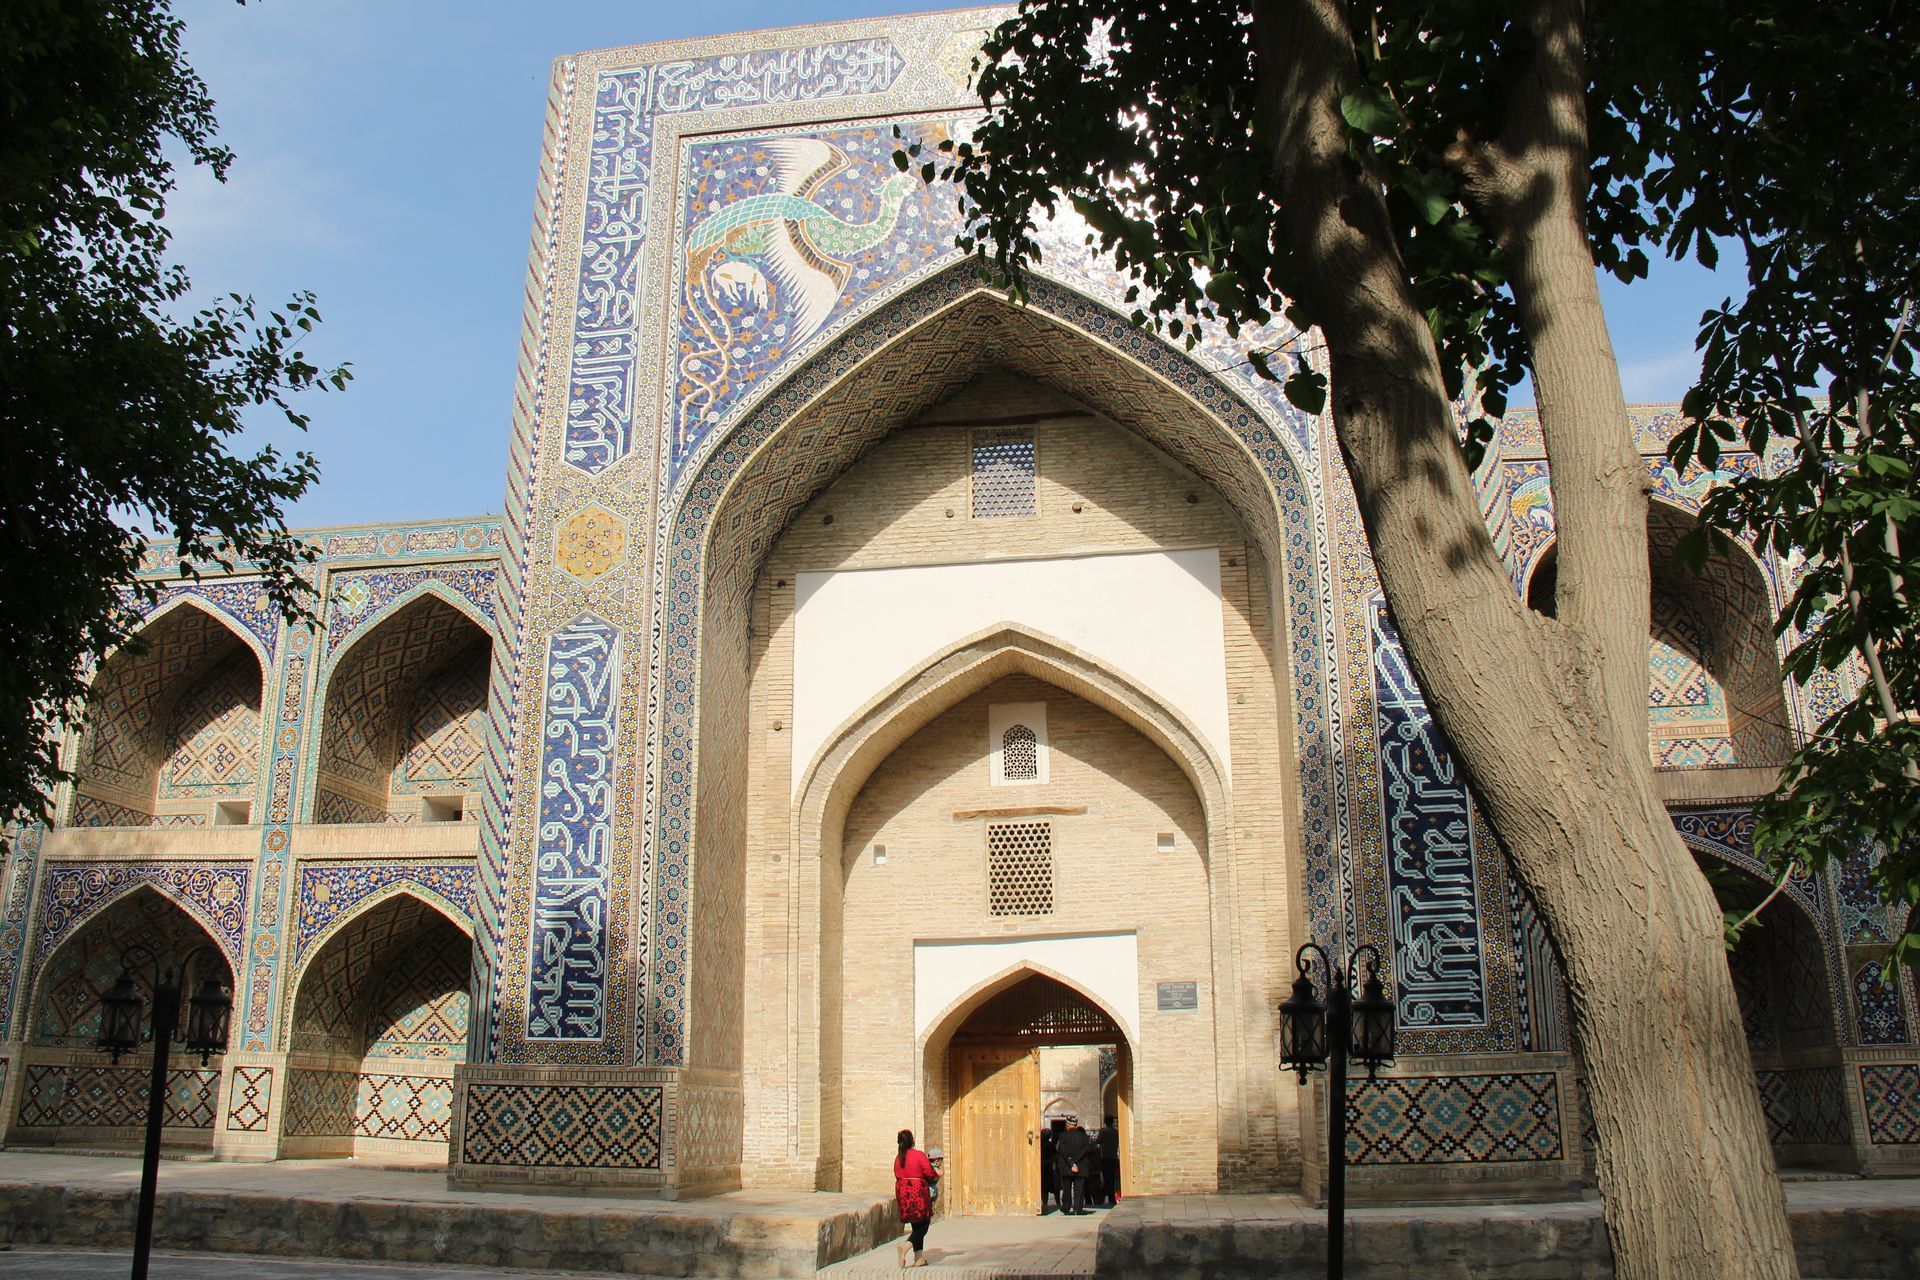
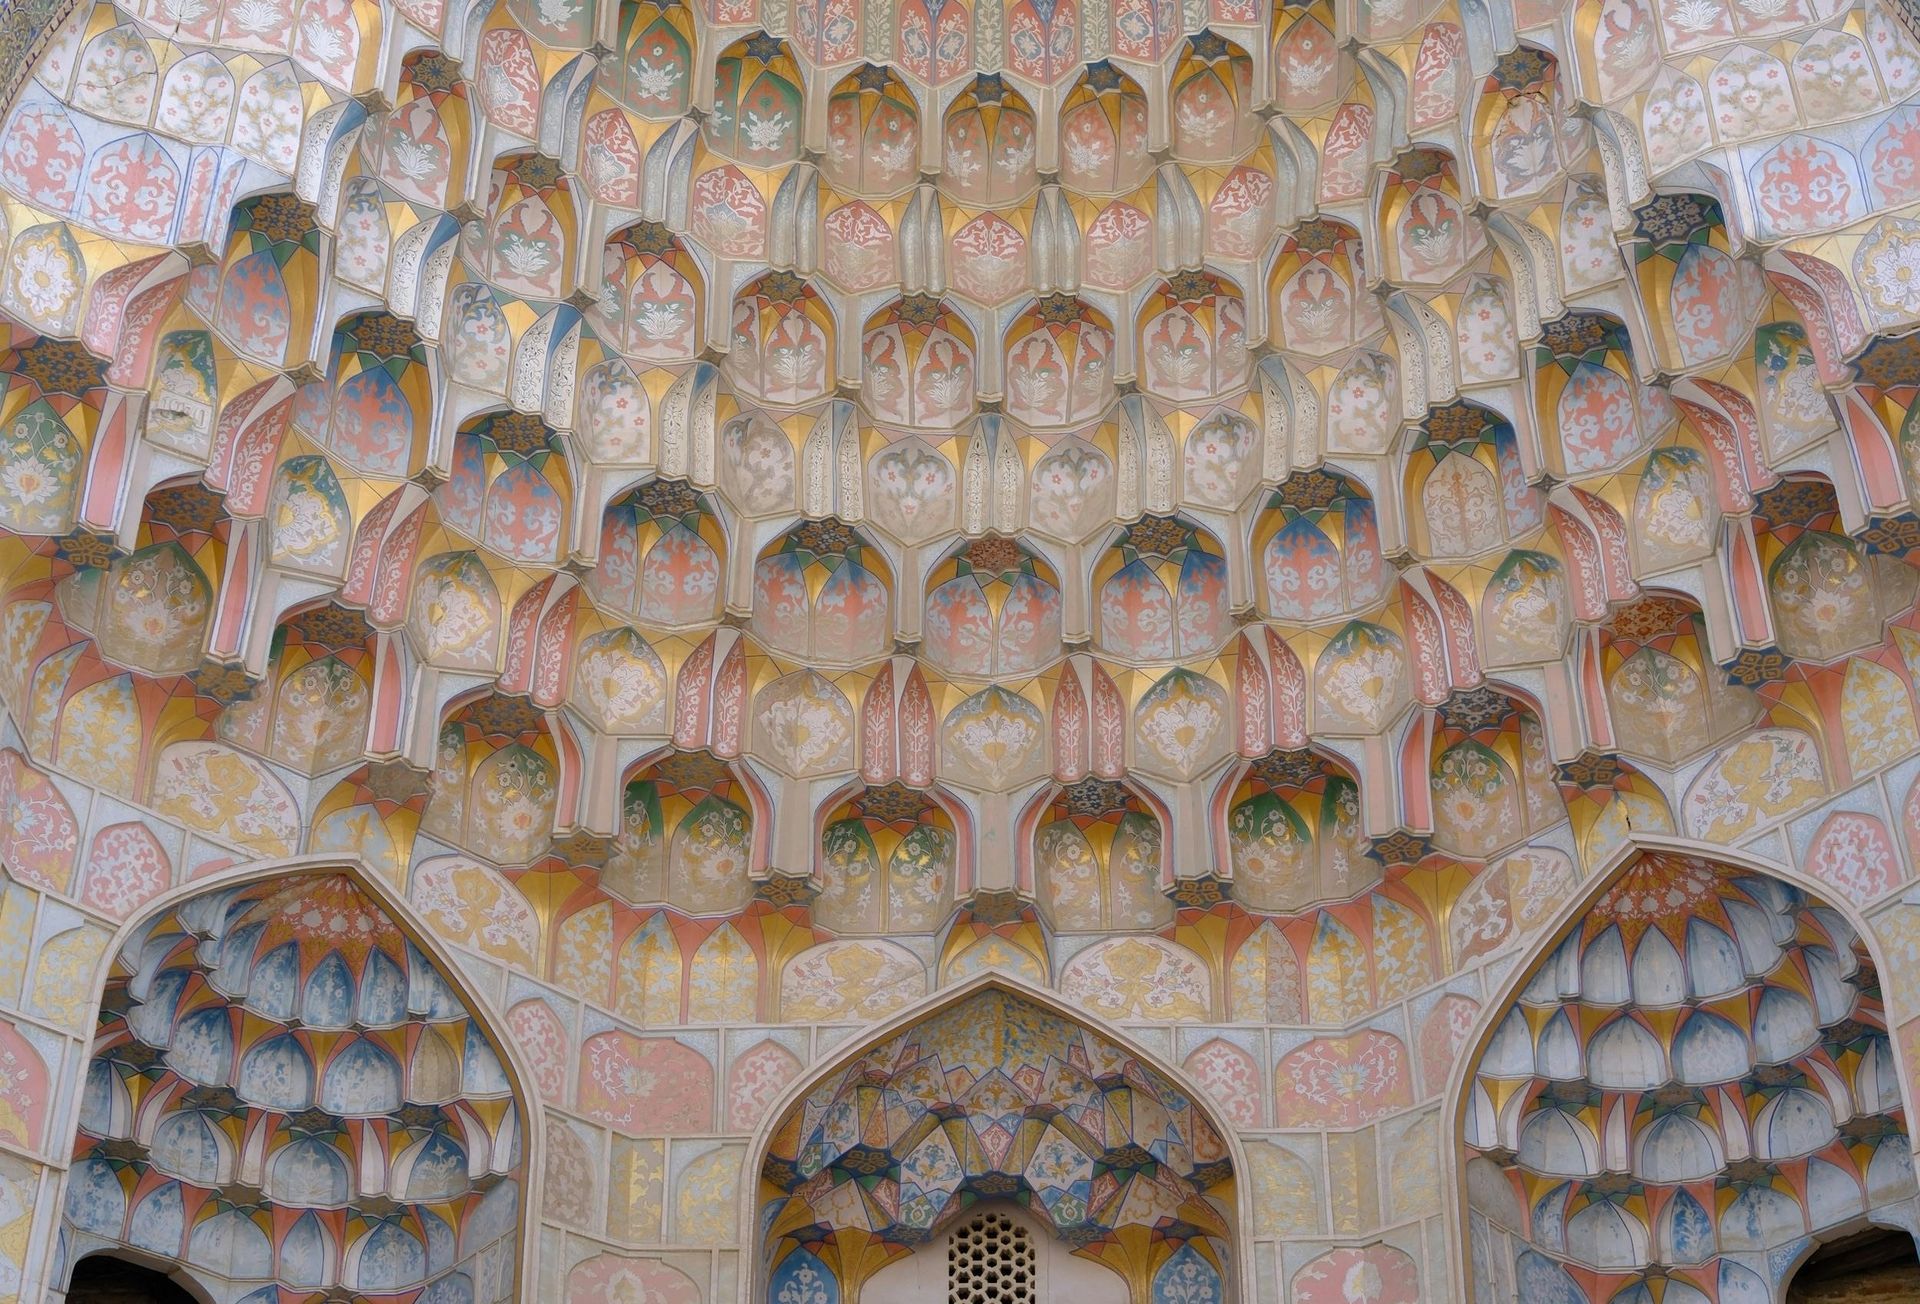
Opposite it, the Abdulaziz Khan Madrasah, built in 1651–1652, represents a very different architectural and artistic ambition. It is one of the last grand madrasahs of Bukhara, created during a period when decorative arts reached exceptional richness. While its basic layout follows the traditional four-iwan courtyard scheme, the building is visually far more complex and expressive. Its façade and interiors are covered with elaborate mosaic, majolica, carved ganch, marble details, and painted ornamentation. Symbolic motifs — including floral patterns, mythological birds, and dynamic compositions — reflect the artistic trends of the 17th century and the desire to surpass earlier monuments in visual impact.
Together, these two madrasahs illustrate the evolution of Bukhara’s architectural language over more than two centuries. The Ulugh Beg Madrasah embodies early Timurid restraint and intellectual clarity, while the Abdulaziz Khan Madrasah reflects the mature, highly decorative style of the later period. Facing each other across the same axis, they express a continuous story of education, power, and artistic development in Bukhara’s urban landscape.
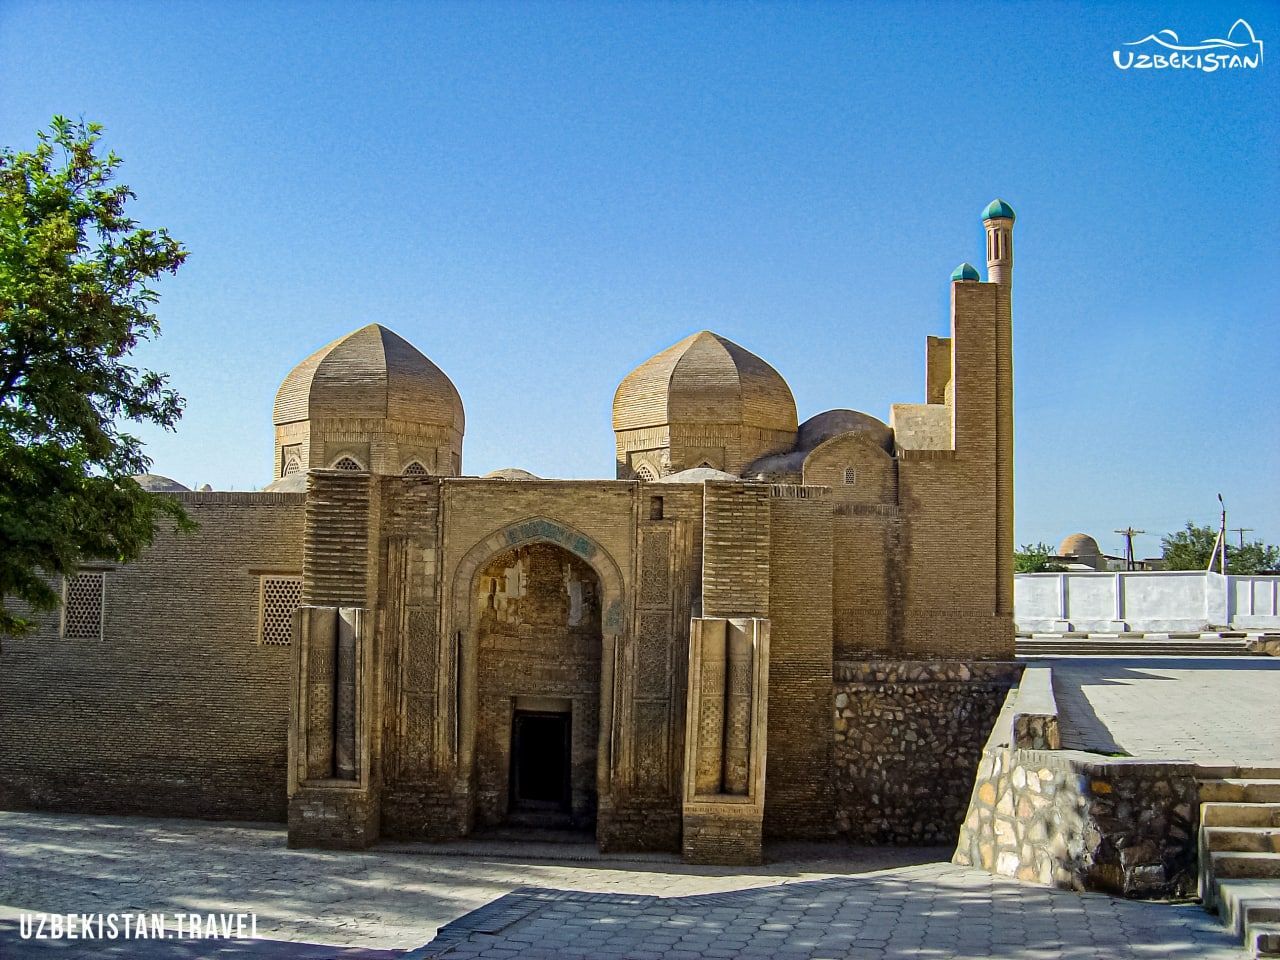
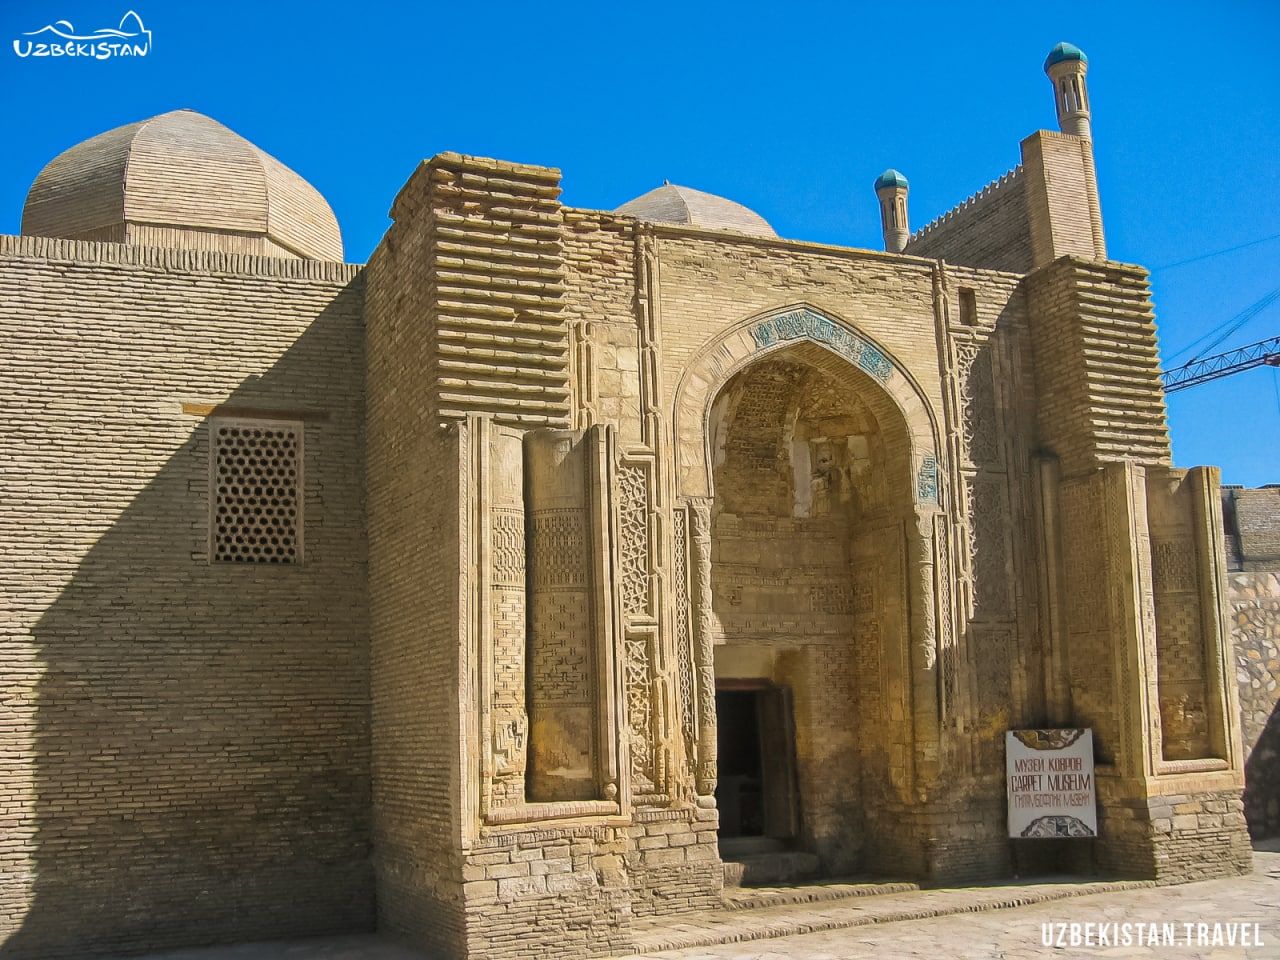
Magok-i Attori — The Mosque That Sank Into the City
Magok-i Attori Mosque is one of the oldest surviving religious monuments in Bukhara, with origins going back to the pre-Islamic period, when this area was already linked to an early bazaar of perfumes, herbs, and medicinal goods.
The name means “mosque in the pit,” as the ground level of the city gradually rose over centuries, leaving the building partially below street level. Today, visitors descend several steps to enter it, creating the feeling of stepping into a lower historical layer of the city.
The mosque was rebuilt several times between the 9th and 16th centuries, but it preserved its key architectural feature — a richly decorated portal with intricate brickwork and geometric ornamentation. It remains a strong example of how Bukhara’s urban history is literally built in layers over time.